Shed Roof Truss: Types, Angles & DIY Engineering Master Guide
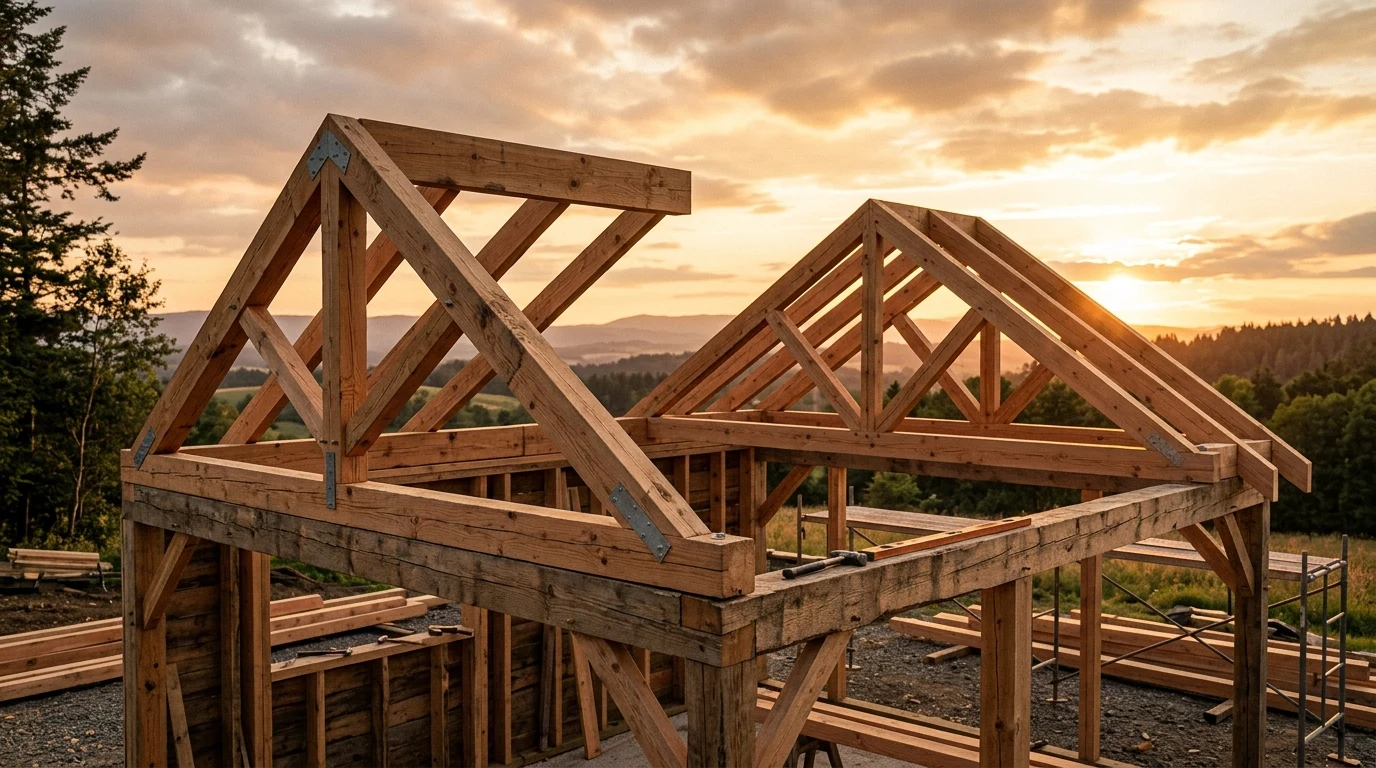
A properly engineered shed roof truss is the single most effective way to guarantee structural longevity, rapid assembly, and superior snow load capacity for your outbuilding. Unlike traditional stick-built roofs that require tedious rafter calculations and central ridge beams, a truss is a rigid triangulated structural framework designed to transfer downward roof dead loads and…
Concrete vs Paving Shed Base: Which Foundation Is Best for Your Shed?
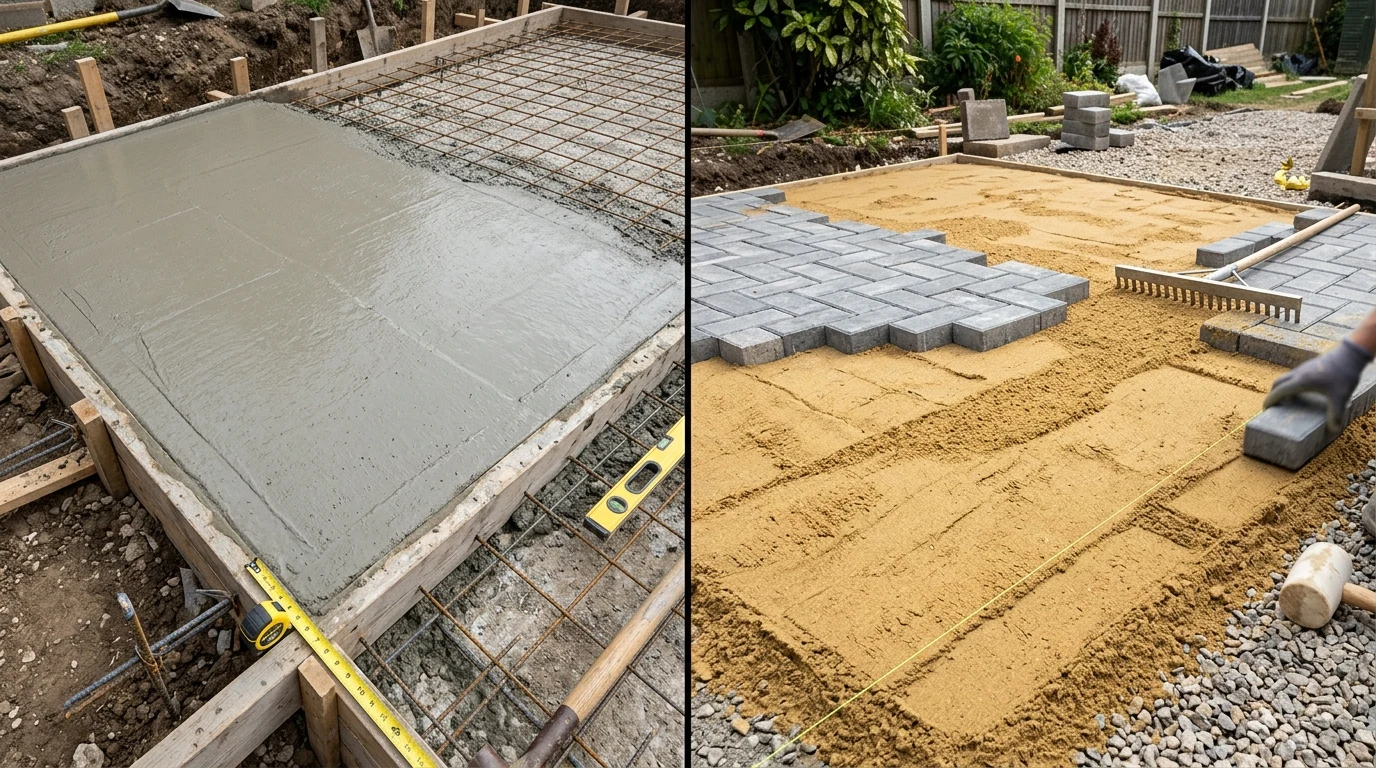
The foundation is the single most important factor determining the lifespan, structural integrity, and weatherproofing of any outdoor building. When choosing a permanent ground foundation, homeowners inevitably face the classic dilemma: a poured concrete slab vs a concrete paving slab base. Both foundation types provide a rigid, flat, rot-proof surface, but they differ drastically in…
How to Frame a Shed: Complete Wall, Floor & Roof Framing Guide
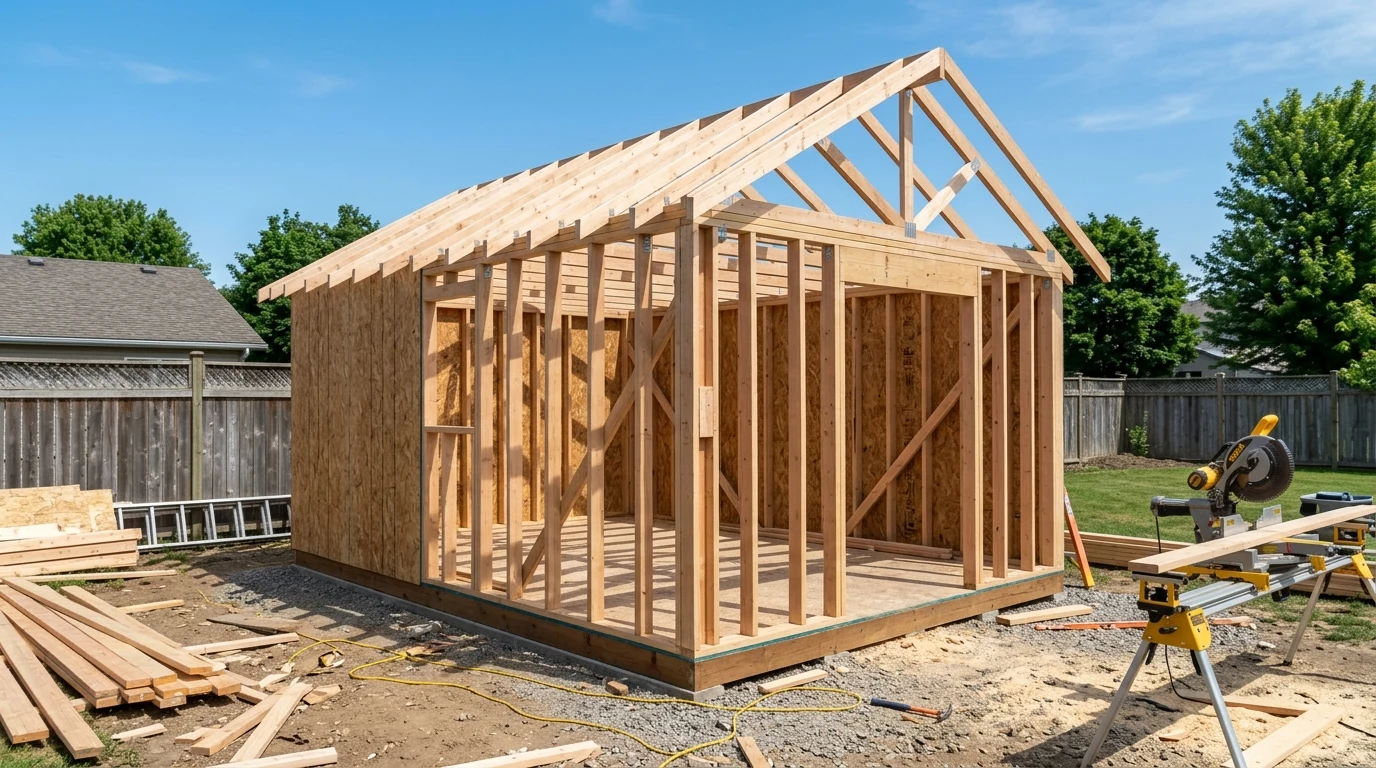
Framing is the skeletal backbone of any outdoor building project. A square, plumb, and properly braced shed frame guarantees that exterior siding hangs straight, windows and doors operate smoothly without binding, and the roof easily withstands heavy snow loads and gale-force wind gusts. Whether you are building an 8×10 tool shed or a 12×20 backyard…
Accessory Structure License & Shed Permits: Legal Guidelines Explained
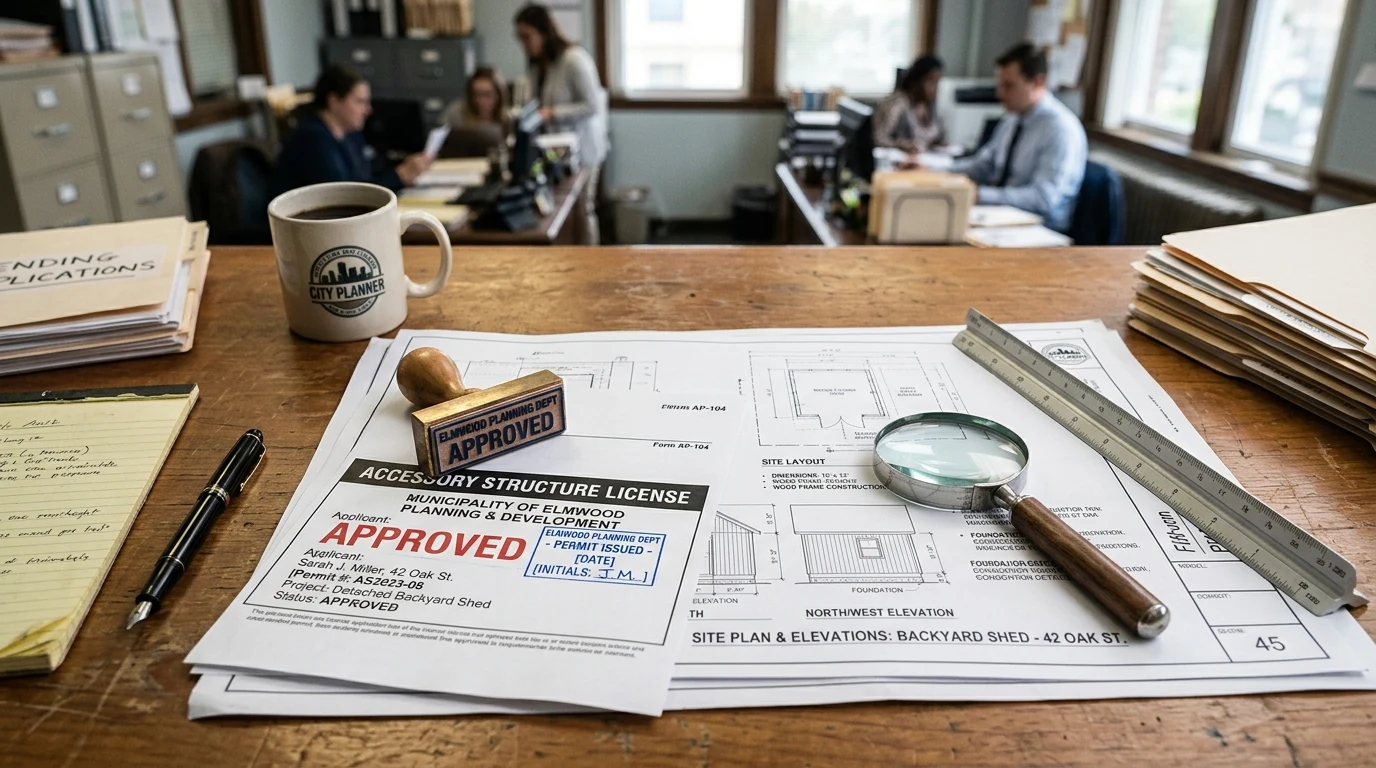
Before buying building materials or scheduling a delivery of a prefabricated outbuilding, property owners must understand local zoning laws regarding an accessory structure license (commonly referred to as an accessory building permit or zoning certificate). An accessory structure is any detached building on your residential parcel that is subordinate and incidental to the main dwelling,…
Homemade 4/12 vs 6/12 10-Foot Shed Trusses: DIY Blueprint Comparison
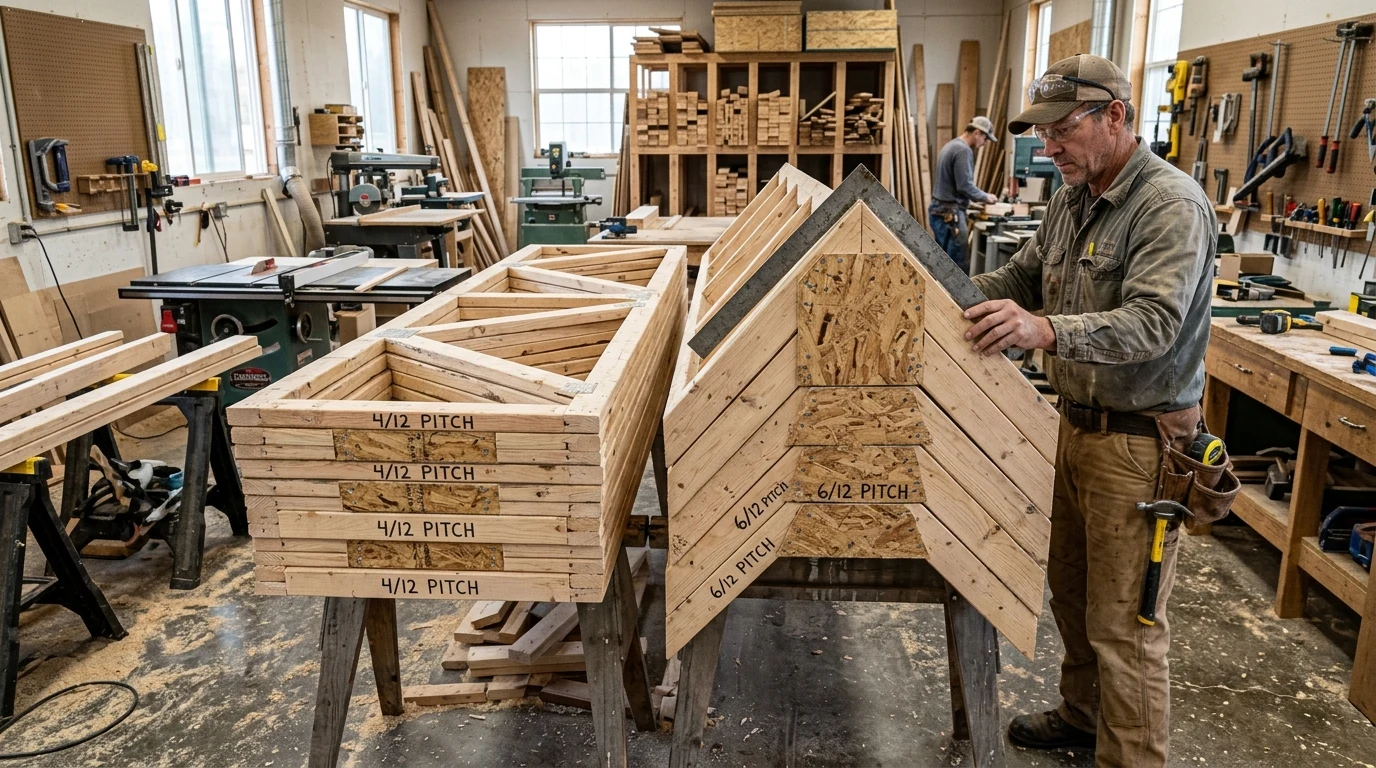
When designing homemade roof trusses for a 10-foot wide outbuilding, woodworkers almost universally choose between two standard roof pitches: 4/12 pitch (low-profile slope) and 6/12 pitch (moderate traditional slope). Choosing the right roof pitch affects everything from shingle longevity and snow-shedding capacity to interior overhead headroom and exterior municipal height compliance. This comprehensive engineering comparison…
How to Build a 10-Foot Shed Truss: Master DIY Carpentry Guide
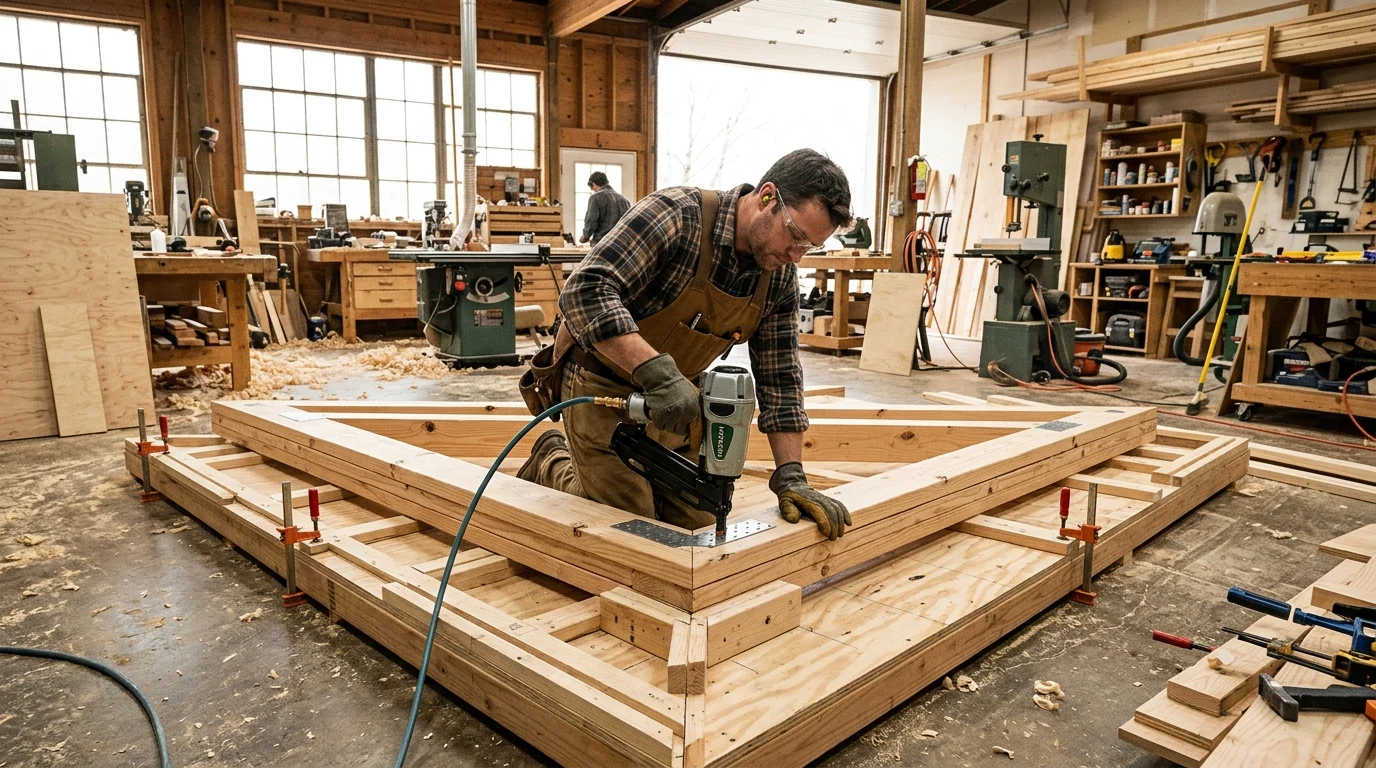
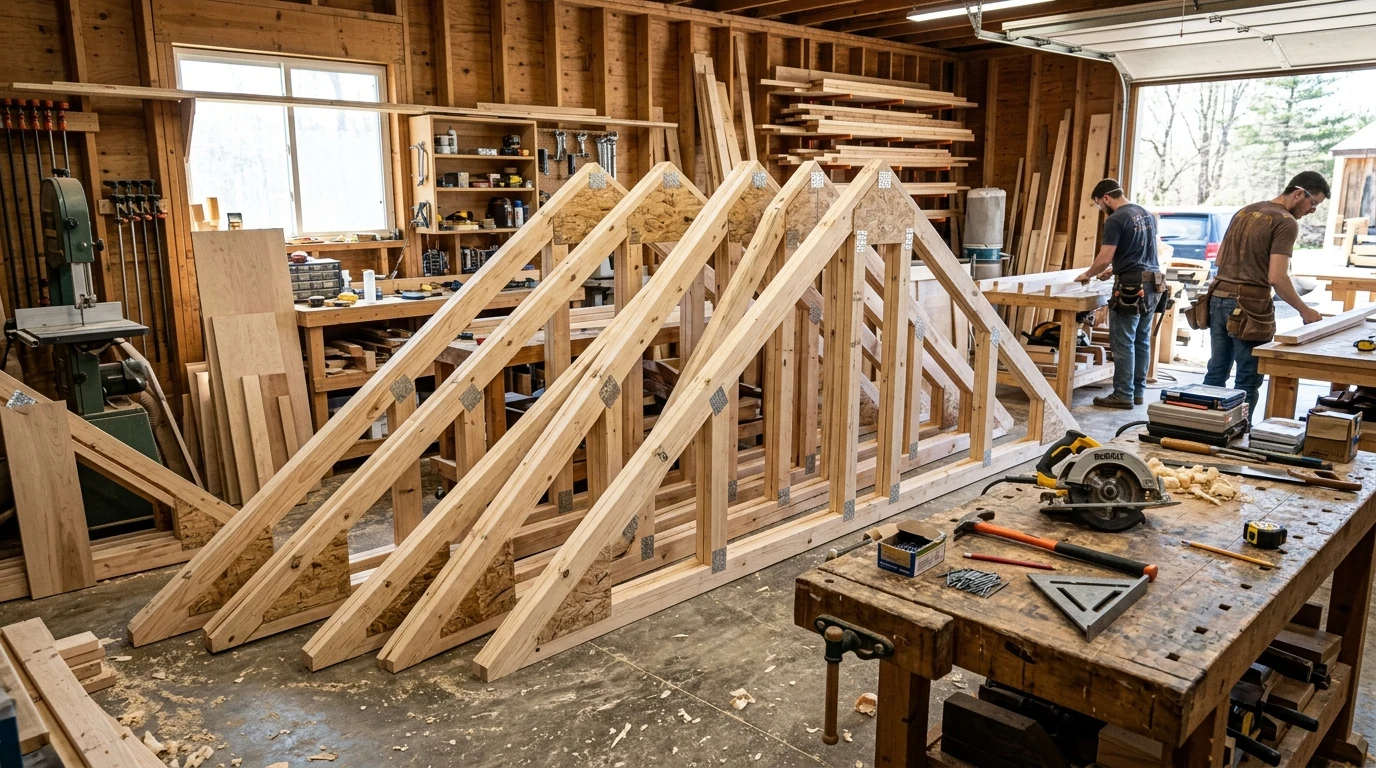
Building roof trusses for a 10-foot wide outbuilding offers immense structural and economic benefits over traditional stick framing. A pre-assembled truss creates a self-supporting, rigid triangular structure that distributes live snow and wind loads directly to exterior bearing walls without requiring interior load-bearing partitions or heavy center ridge beams. Learning how to build a 10-foot…
100 Sq Foot Shed Maximum Measurements: Dimensions, Layouts & Permit Rules
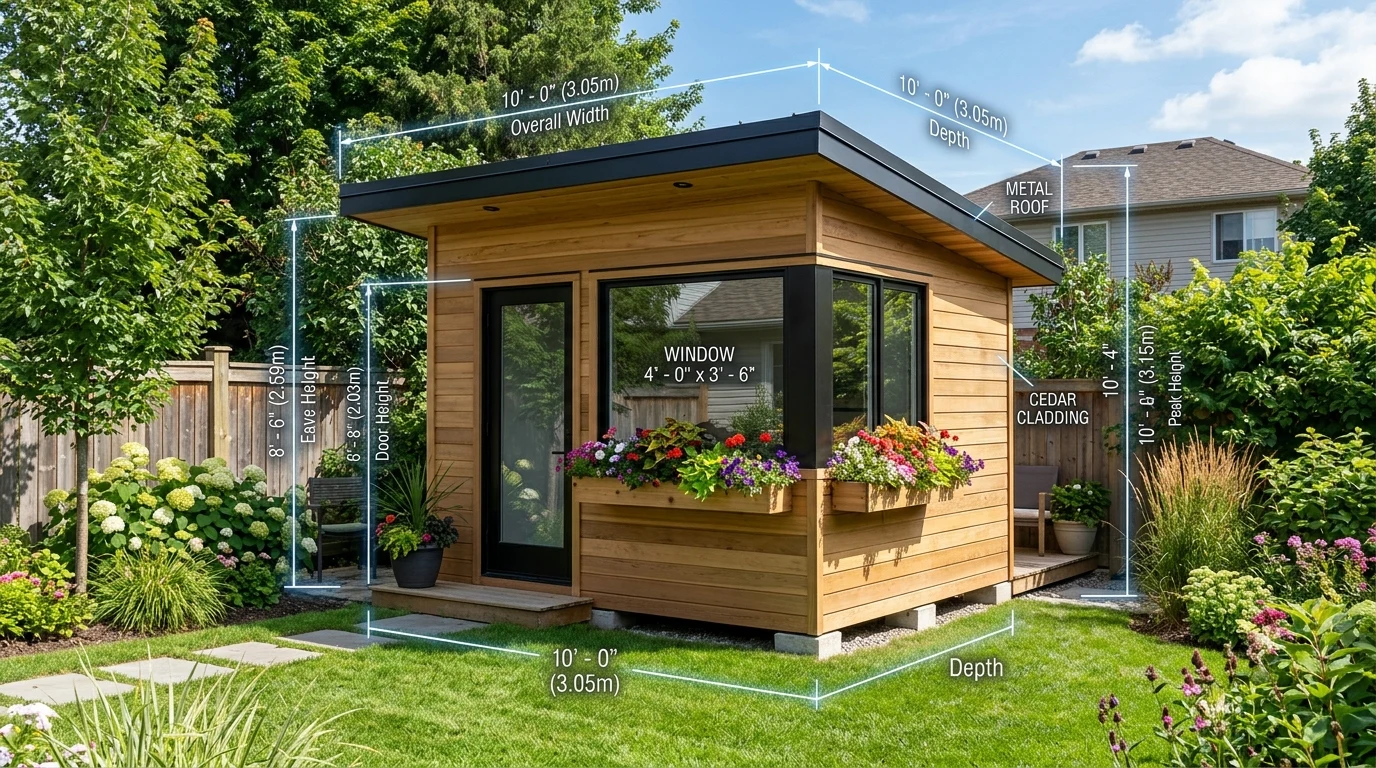
A 100 square foot outbuilding is the undisputed gold standard for backyard storage sheds, garden workshops, and home office studios. In nearly every municipality across North America and Europe, a 100 sq ft footprint falls squarely beneath the mandatory building permit threshold (which typically begins at 108 to 120 sq ft), allowing homeowners to build…
Do You Need to Contact Local Authority to Construct a Shed on a Farm: UK Rules
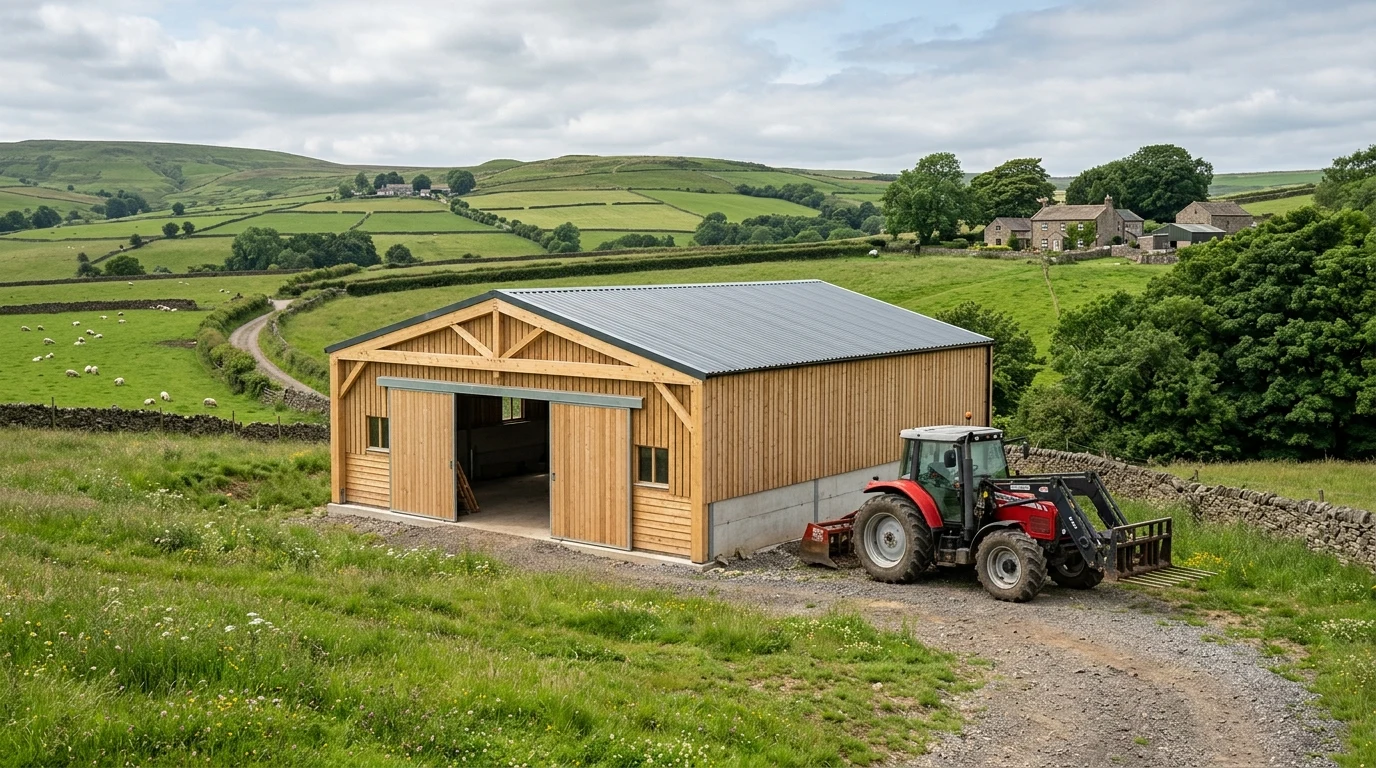
Erecting an agricultural storage building, livestock shelter, machinery barn, or workshop on agricultural land in England, Wales, Scotland, or Northern Ireland is subject to specific planning legislation distinct from residential domestic rules. Homeowners and farmers frequently ask: do you need to contact the local authority to construct a shed on a farm? The short answer…
Entry Ramp for Outdoor Shed: Heavy-Duty DIY Construction & Design Guide
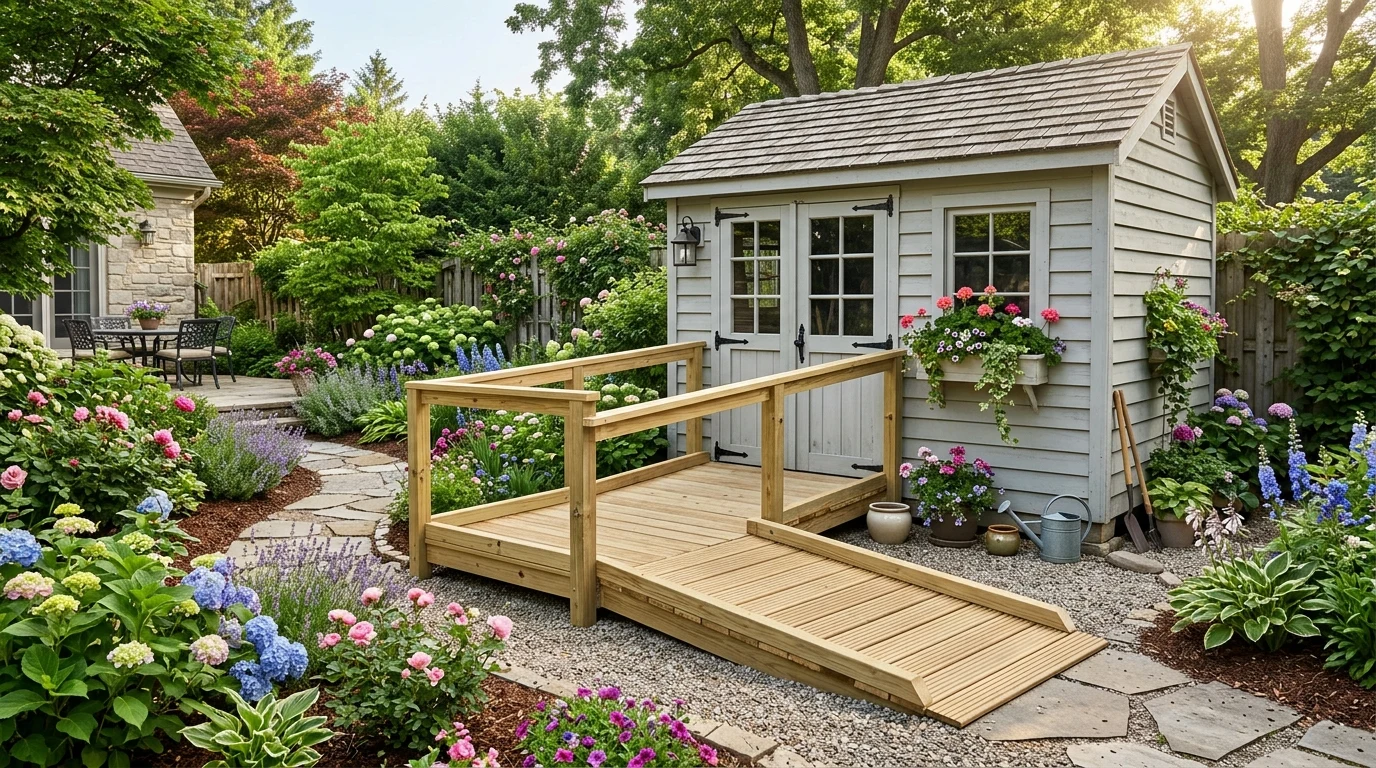
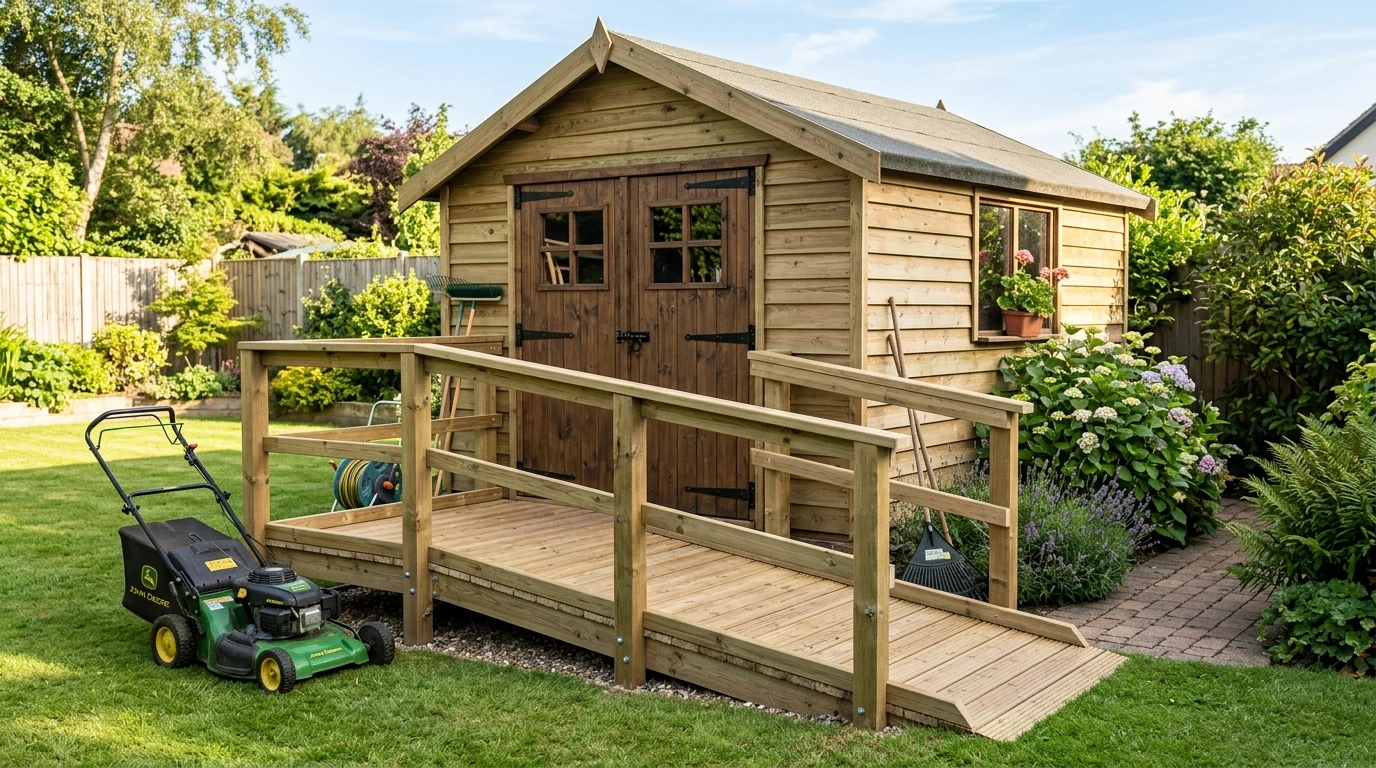
Getting motorized garden equipment, heavy tool chests, zero-turn mowers, and loaded wheelbarrows safely into an outbuilding requires a properly engineered incline. Installing a dedicated entry ramp for an outdoor shed eliminates threshold tripping hazards, protects the door sill from impact damage, and prevents strained backs from lifting heavy machinery over elevated framing lips. This master…
Shed Ramp Hacks: 10 Ingenious DIY Incline & Access Upgrades
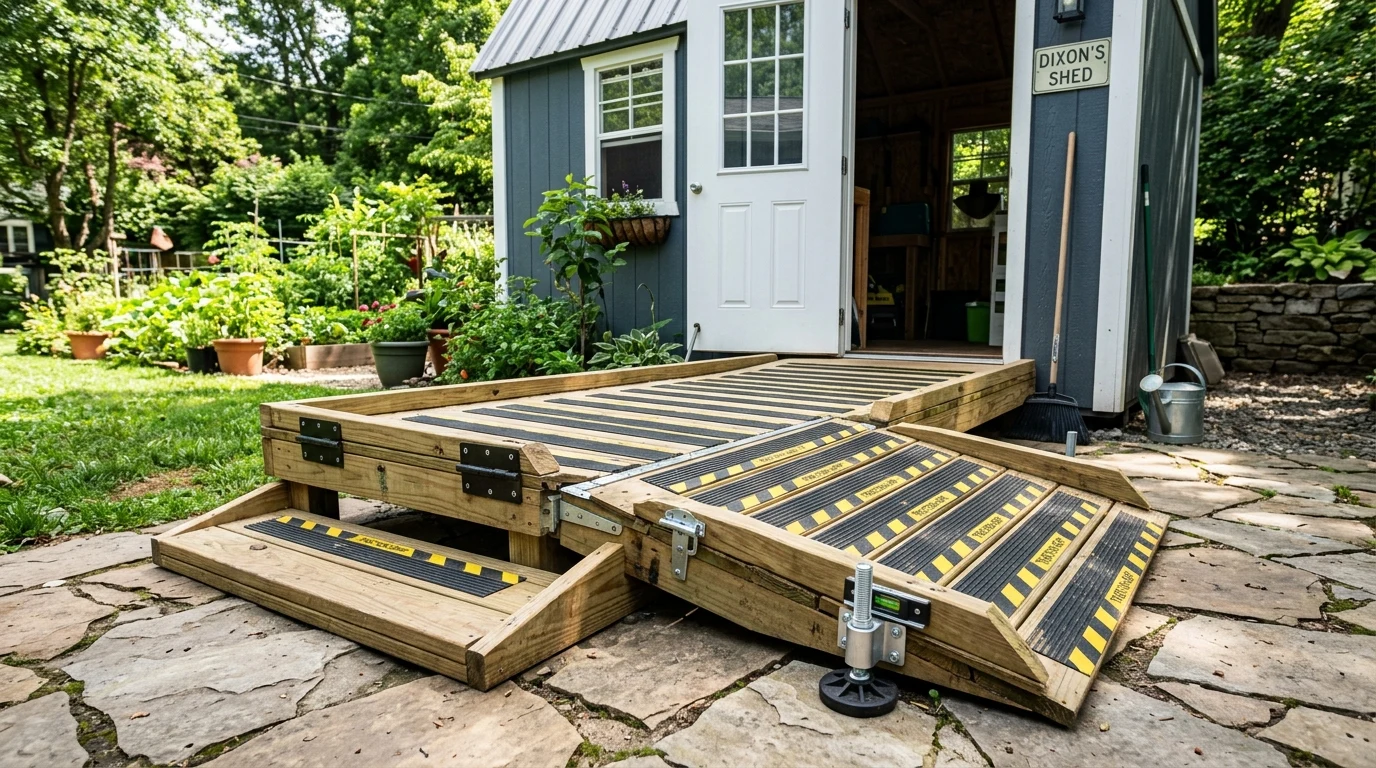
Building a standard wooden ramp is fine, but everyday use quickly exposes frustrating pain points: slick wet surfaces, lawnmower deck scraping, rotting ground stringers, and ramps that block lawn mowers or trap debris against shed doors. Implementing smart shed ramp hacks transforms a basic wooden incline into a high-traction, multi-functional, and ultra-durable access system that…
10-Foot Gable Shed Trusses: Complete DIY Framing Blueprint & Angle Cuts
The roof structure is the most critical structural component of any 10-foot wide gable outbuilding. Prefabricated roof trusses deliver unmatched load-bearing capacity, uniform ridge alignment, and rapid assembly compared to traditional stick-framing with a ridge board. Building your own 10-foot gable shed trusses on a simple floor jig ensures every rafter pair is identical to…
Converting a Tarp Shed into a Permanent Shed with Steel Roofing
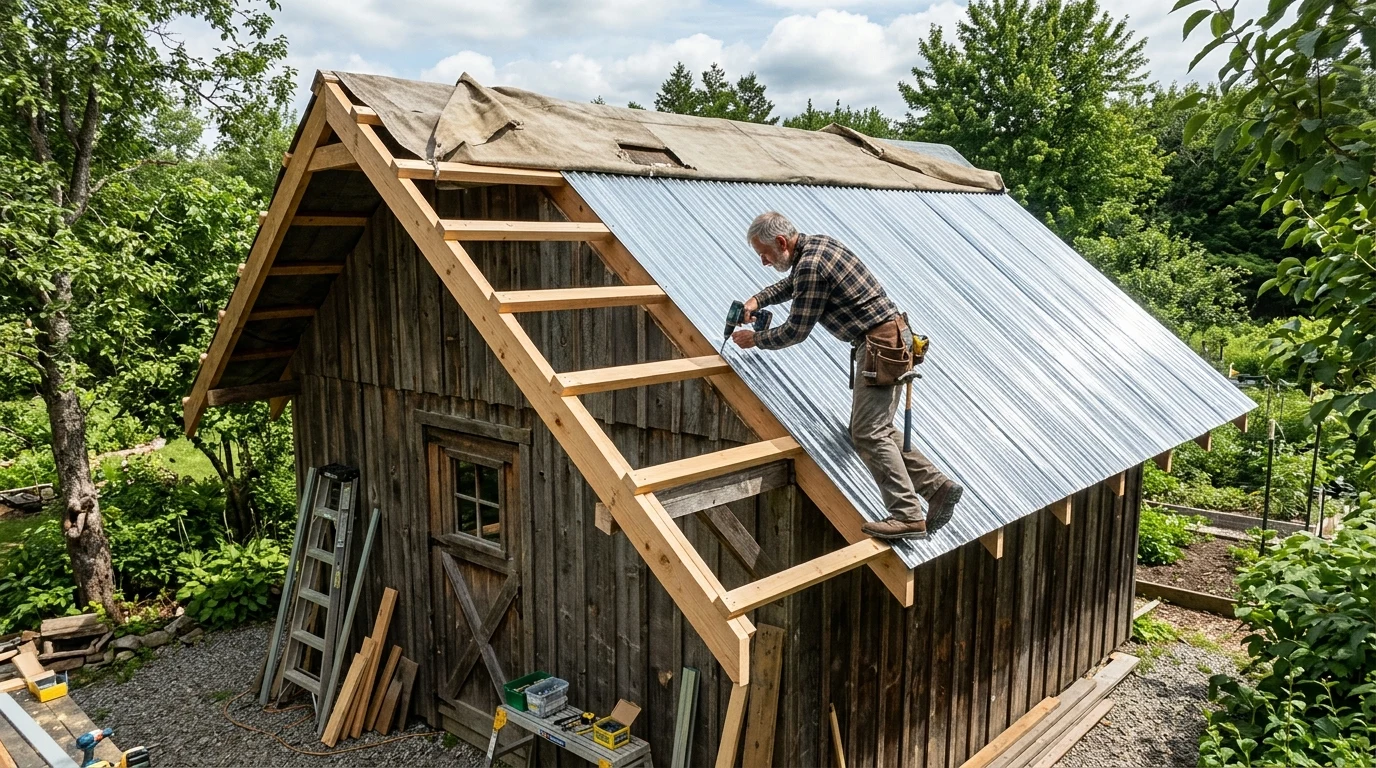
Portable fabric canopy shelters and polyethylene tarp sheds are affordable temporary solutions for protecting vehicles, tractors, and firewood. However, after 2 to 3 seasons of harsh UV exposure, heavy snow loads, and wind buffeting, polyethylene covers stretch, tear, and degrade. Converting a tarp shed into a permanent shed with steel roofing is the most cost-effective…
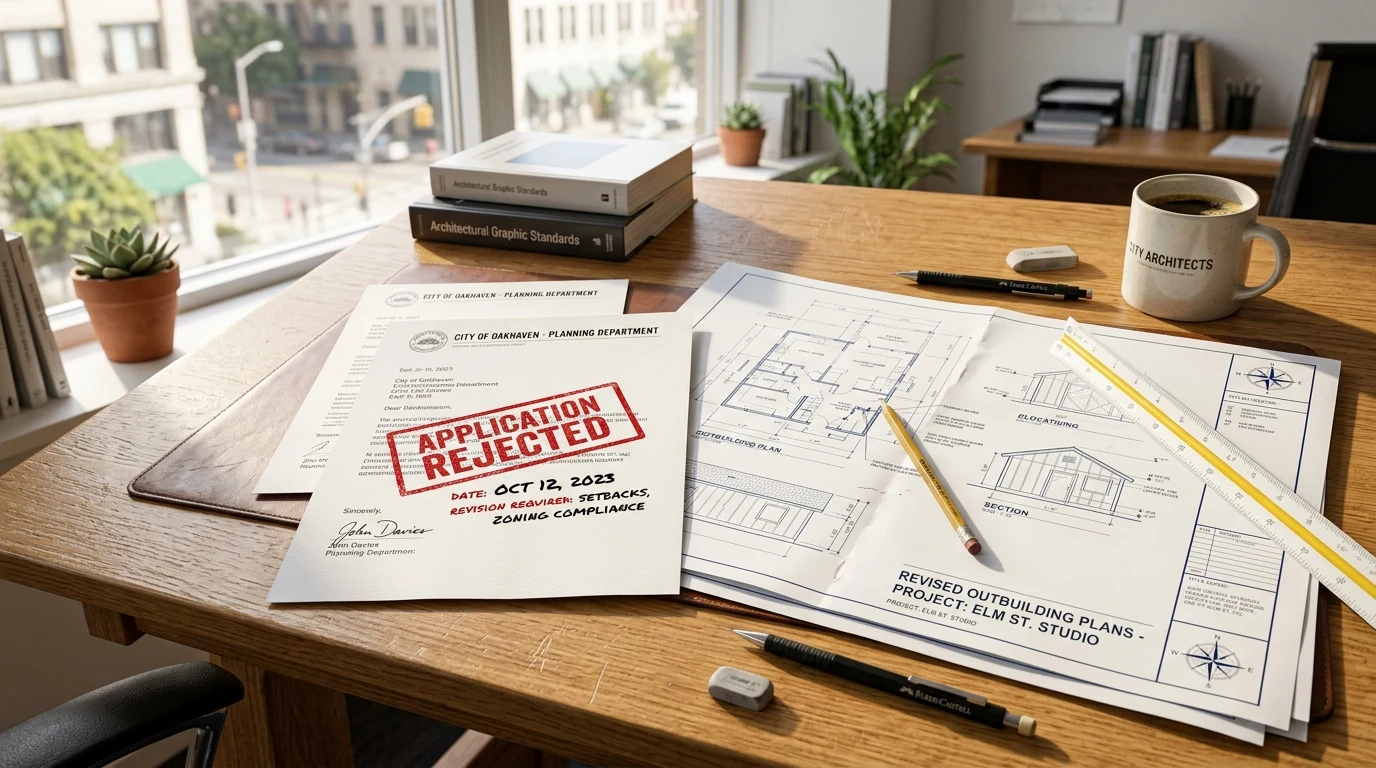
Building Permission for Shed Denied: How to Appeal, Modify & Overturn Rejections
Receiving a formal rejection letter from your local planning authority or municipal building department after spending weeks designing your dream workshop, garden studio, or outbuilding is disheartening. However, having your building permission for a shed denied is not the end of the road. Over 40% of refused outbuilding applications are successfully approved upon modification or…
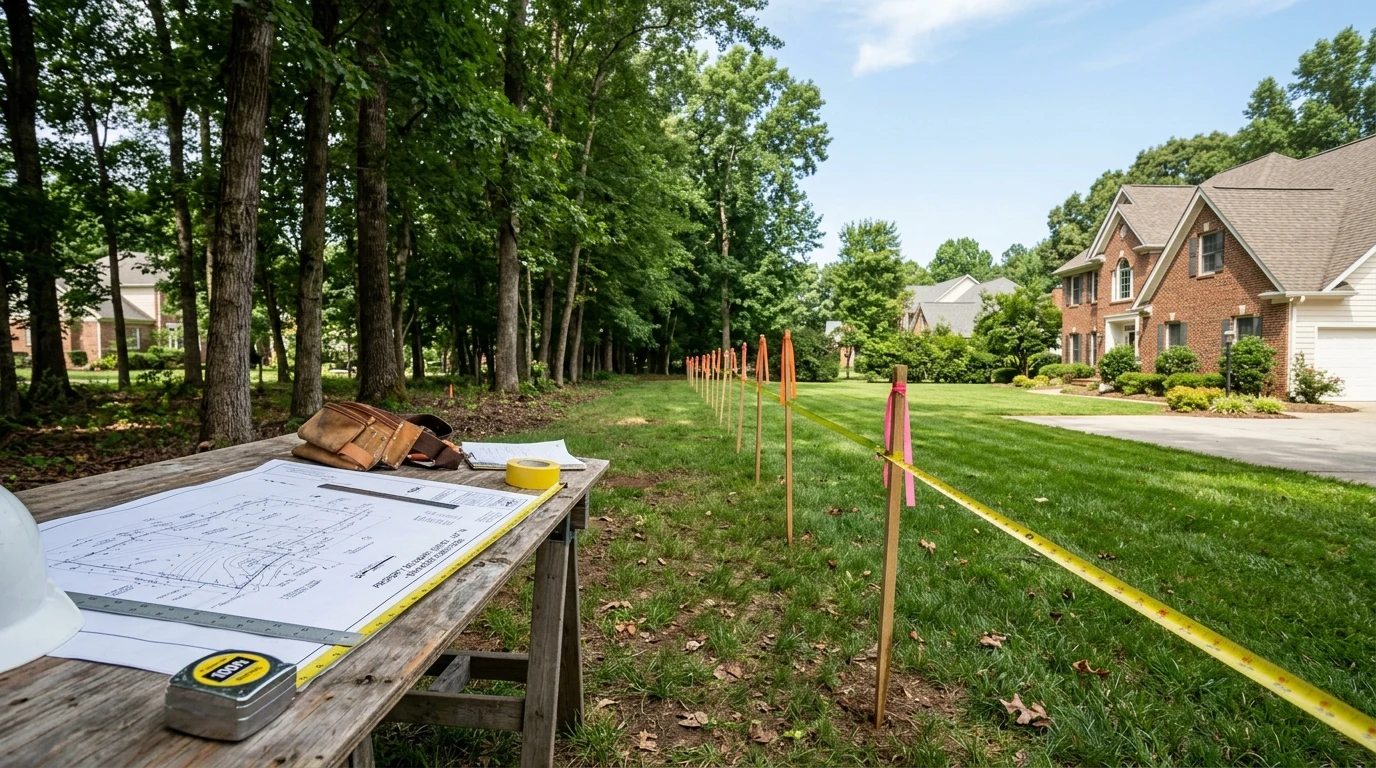
How Far Can You Build from Property Line in Pictou County: Zoning & Setback Rules
Planning to build a detached garage, storage building, or garden outbuilding in Pictou County, Nova Scotia requires navigating municipal land-use bylaws, building code mandates, and provincial setback regulations. Knowing how far you can build from your property line in Pictou County ensures your construction project remains 100% legal, avoids stop-work orders, and eliminates boundary disputes…
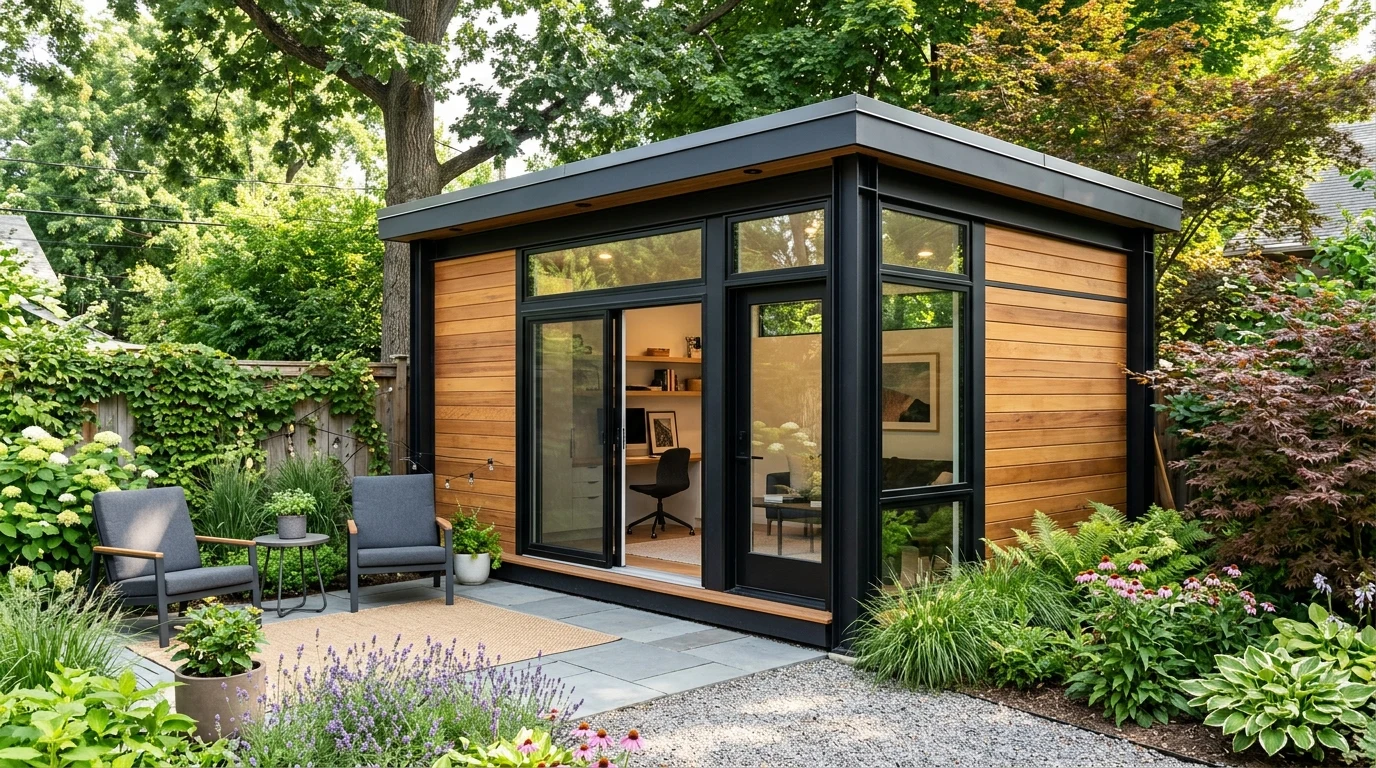
Alloy Framed Flat Roof Shed: Modern Aluminum & Steel Construction Guide
When designing a sleek, contemporary garden building with crisp geometric lines, traditional timber framing often falls short in terms of span capacity, rot resistance, and modern architectural aesthetics. Building an alloy framed flat roof shed using structural aluminum or cold-formed steel extrusions delivers superior strength-to-weight ratios, zero rot vulnerability, absolute termite immunity, and razor-sharp minimalist…
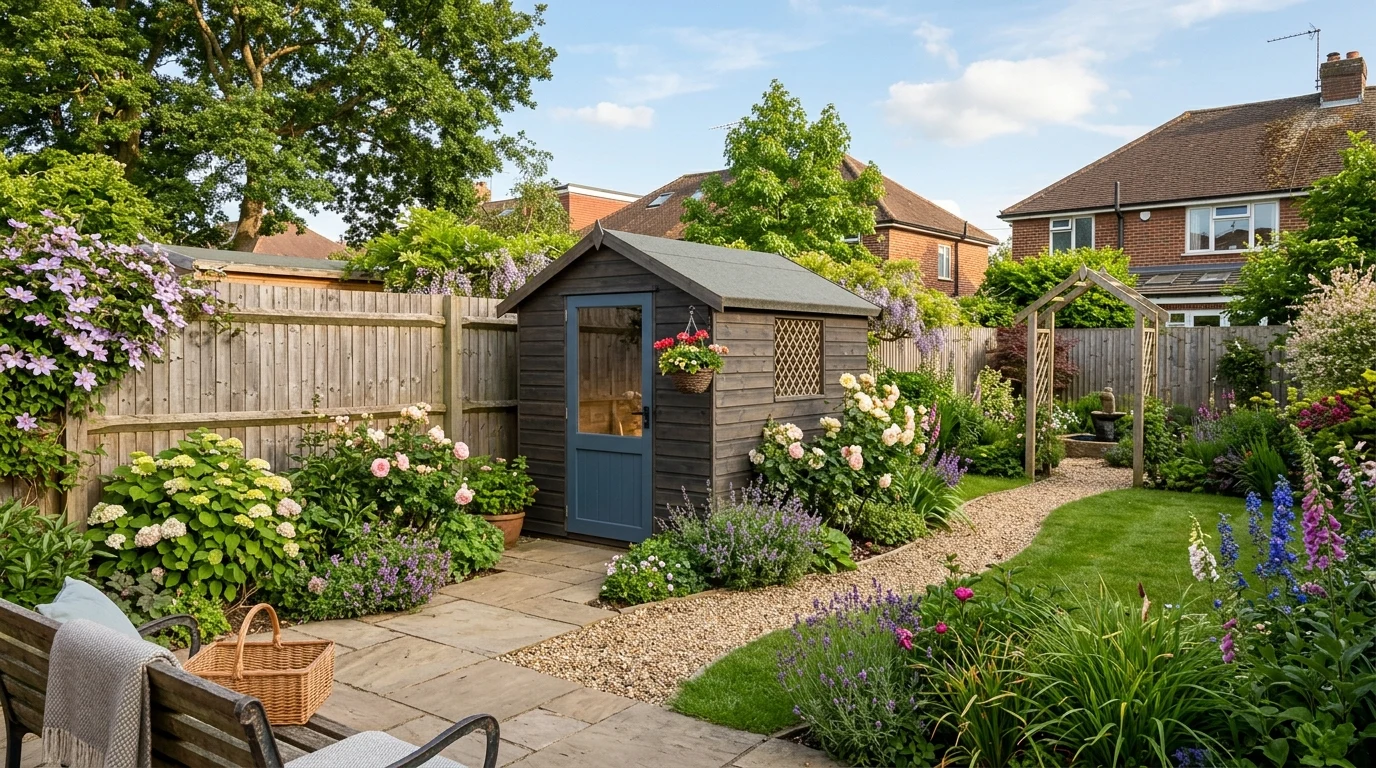
Neighbour’s Shed Too Close to Property Line UK: Planning Permission & Boundary Rules Explained
Discovering that your next-door neighbour has erected a large garden building towering over your shared fence is a frequent cause of boundary disputes across England, Wales, Scotland, and Northern Ireland. When a neighbour’s shed is too close to the property line in the UK, strict town planning rules, Permitted Development limits, and boundary laws dictate…
Shed Conversions to Living Space: Step-by-Step DIY Habitable Remodel Guide
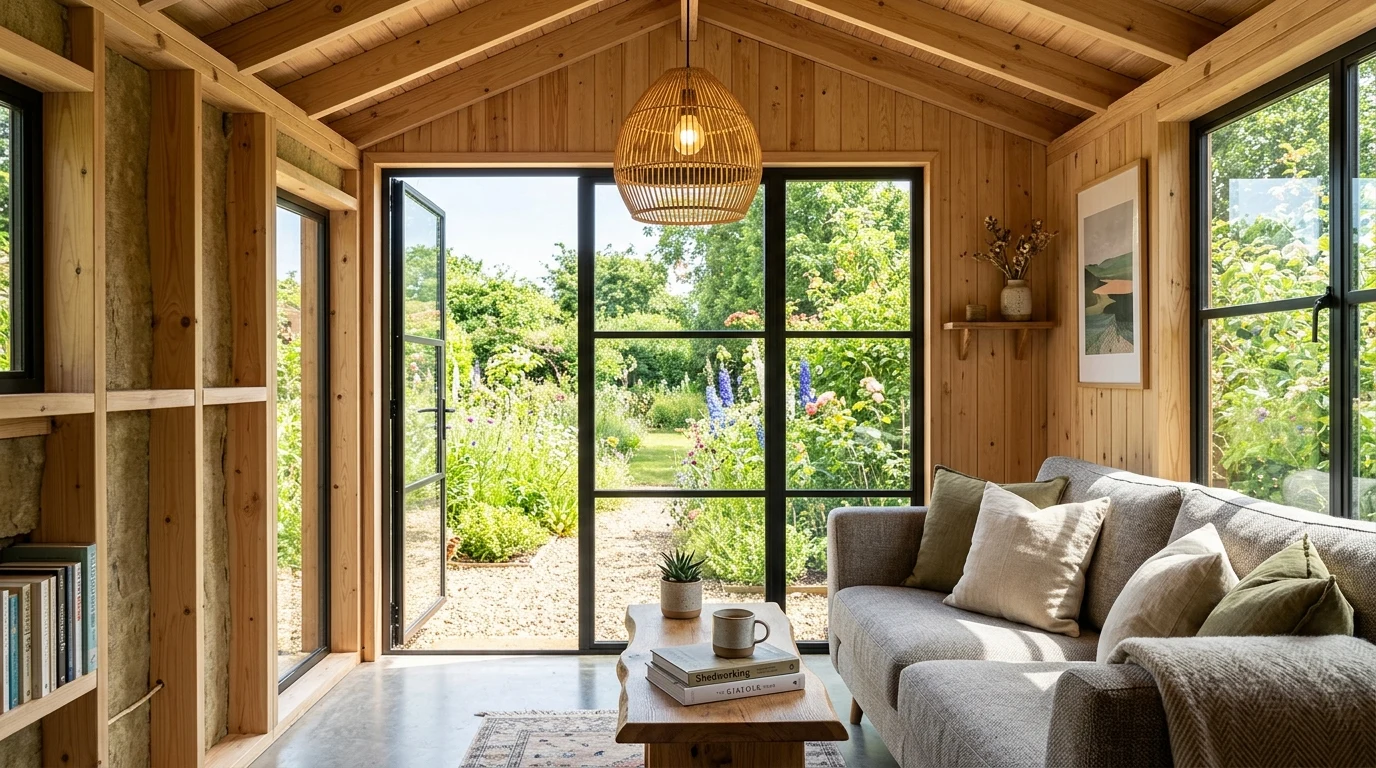
Converting an existing backyard outbuilding into habitable square footage is the ultimate space-maximizing home improvement project. A properly executed shed conversion to living space creates an inspiring home office, guest suite, art studio, gym, or income-producing accessory dwelling unit (ADU) at a fraction of the cost of a traditional house extension. However, turning a drafty,…
Free Storage Shed Ramp Plans: Heavy-Duty DIY Construction Guide
Moving heavy lawn tractors, commercial zero-turn mowers, loaded wheelbarrows, and bulky power equipment into an elevated outbuilding without a sturdy incline is both hazardous and physically exhausting. Building your own entry incline using our free storage shed ramp plans provides a durable, slip-resistant, and high-capacity bridge between your lawn and shed subfloor that lasts for…
How to Build a Shed Floor: Moisture-Proof Designs That Last Decades
Ground moisture is the silent killer of wooden outbuildings. Soil vapor, standing rain puddles, and humidity condense under dark floor cavities, leading to mold, rot, and structural failure. Carpenters frequently research: protecting shed floors from moisture to ensure their floor joists remain dry and rock-solid for 30+ years. This master moisture barrier guide details ground…
How to Build a Shed Door: Custom Entry Solutions That Last
Mastering outbuilding construction sequence prevents common framing headaches. Solo carpenters and beginners often ask about proper assembly order: when building a shed do you put the door on last ? or should door jambs be hung before roof sheathing and siding are finished? This master construction workflow guide outlines the exact chronological milestone sequence for…