

✨ This article was AI edited. Editorial responsibility: Shed-Plans.biz.
Produced with AI. This article was artificially generated. Editorial responsibility: Shed-Plans.biz.
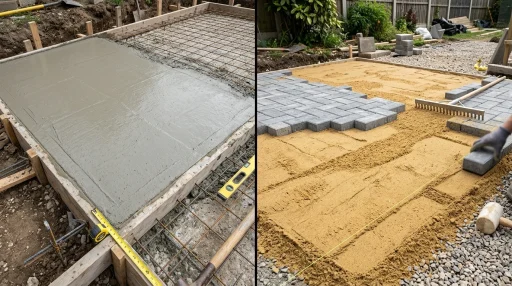
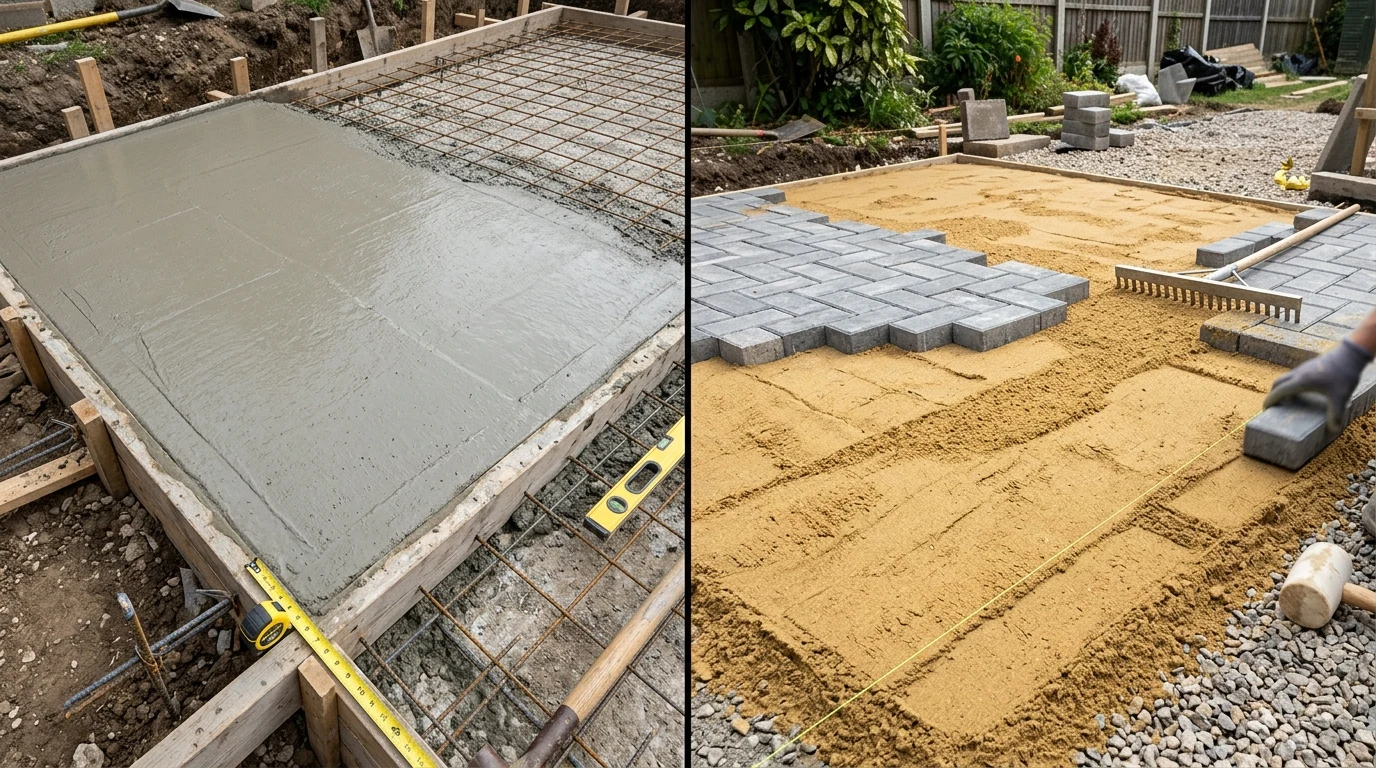
The foundation is the single most important factor determining the lifespan, structural integrity, and weatherproofing of any outdoor building. When choosing a permanent ground foundation, homeowners inevitably face the classic dilemma: a poured concrete slab vs a concrete paving slab base. Both foundation types provide a rigid, flat, rot-proof surface, but they differ drastically in material costs, excavation labor, drainage properties, and heavy equipment load capacity.
This comprehensive engineering comparison evaluates poured concrete slabs against patio paving flagstone bases across total costs, DIY difficulty, ground preparation, frost heave resilience, and longevity to help you pick the perfect foundation for your shed.
Head-to-Head Comparison: Concrete Slab vs Paving Slabs
| Comparison Factor | Poured Concrete Slab (4″ Reinforced) | Paving Flagstone Base (2″ Slabs on Sand) | Winner / Best Application |
|---|---|---|---|
| Average Material Cost (10×12) | $650 – $1,100 (DIY) / $1,800+ (Contractor) | $350 – $600 (DIY) / $900+ (Contractor) | Paving Slabs (Saves 40% to 50%) |
| Maximum Load Capacity | 5,000+ lbs (Ideal for cars, heavy mills, lathes) | 1,200 – 2,000 lbs (Mowers, garden tools, bikes) | Concrete Slab (Unbeatable strength) |
| DIY Skill Requirement | High (Formwork, screeding, rapid curing window) | Moderate (Leveling sub-base, laying pavers) | Paving Slabs (Work at your own pace) |
| Excavation Depth Needed | 8 to 10 inches (4″ MOT Type 1 gravel + 4″ concrete) | 5 to 6 inches (3″ gravel + 1″ sand + 2″ slab) | Paving Slabs (Less digging & soil removal) |
| Frost Heave Resistance | Monolithic slab moves as a single unit (no racking) | Individual slabs can shift or tilt slightly | Concrete Slab (Maintains perfect level) |
| Ease of Future Removal | Requires jackhammers and heavy disposal skip | Easily lifted, stacked, and repurposed | Paving Slabs (100% reversible) |
Option 1: The Poured Concrete Slab (The Heavy-Duty Standard)
A 4-inch steel-mesh-reinforced poured concrete slab is the gold standard for large workshops, habitable home offices, and heavy storage buildings:
- Monolithic Rigidity: Will never sink unevenly under heavy concentrated weights (such as a 900 lb riding lawnmower or metal lathe).
- Integrated Finished Floor: The smooth troweled concrete surface serves as the permanent finished floor, eliminating the need to build a wooden subfloor platform.
- Direct Bolt-Down Anchor Points: You can drill expansion wedge anchors or Tapcons directly into the cured slab to secure bottom wall plates against hurricane wind uplift forces.
- Downsides: Concrete has a strict working time limit once mixed. If you make a mistake while screeding or leveling, fixing hardened concrete is difficult and expensive.
Option 2: The Paving Slab Base (The Practical DIY Favorite)
Laying 18×18 inch or 24×24 inch concrete patio pavers on a compacted aggregate and sharp sand bed is the most popular choice for garden storage sheds:
- Zero Time Pressure: Unlike wet concrete that hardens in 60 minutes, you can lay paving slabs gradually over several weekends at your own leisurely pace.
- Excellent Free Drainage: Rainwater that runs down the shed walls drains harmlessly through paver joint sand into the underlying aggregate bed rather than pooling on top.
- Cost Efficiency: Saves hundreds of dollars on timber formwork lumber, rebar reinforcement mesh, and concrete mixer hire.
- Best Paver Spec: Always use smooth council utility paving slabs (2 inches thick / 50mm) rather than decorative thin 3/4-inch porcelain tiles, which crack under point loads.
Step-by-Step Construction Guides
How to Lay a Flawless Paving Slab Shed Base:
- Excavate topsoil 6 inches deep across the perimeter, adding 6 inches of overhang on all sides.
- Lay non-woven geotextile membrane to prevent weeds and prevent stone migration into subsoil.
- Spread 3 to 4 inches of MOT Type 1 crushed limestone gravel and compact thoroughly with a vibrating plate compactor.
- Spread a 1-inch layer of sharp grit sand (or 6:1 semi-dry sand-cement screed) and level with a straight edge board.
- Lay 2-inch thick concrete pavers starting from one corner, tapping level with a rubber mallet. Check across all diagonals with a 4-foot spirit level.
How to Pour a Reinforced Concrete Slab:
- Dig 8 inches deep, install 4 inches of compacted sub-base stone, and line with a 6-mil poly vapor barrier.
- Build rigid 2×4 formwork braced with exterior kickers every 2 feet.
- Elevate 6×6 welded wire mesh on plastic rebar chairs 2 inches off the ground.
- Pour 4,000 PSI air-entrained concrete, screed flat, float with a magnesium bull float, and edge perimeter corners with a radius edger.
Frequently Asked Questions (FAQ)
Q: Can I build a wooden shed directly on paving slabs?
A: Yes! However, always place pressure-treated 4×4 or 2×4 floor runner skids beneath the shed subfloor to keep untreated wall bottom plates elevated off ground moisture.
Q: How thick should a concrete shed base be?
A: Standard shed slabs should be 4 inches (100mm) thick. For sheds holding vehicles or heavy machinery over 3,000 lbs, increase thickness to 6 inches (150mm).
Q: Will weeds grow through a paving slab base?
A: Not if you install a heavy commercial geotextile weed barrier under the gravel sub-base and sweep kiln-dried polymeric jointing sand into the paver joints.
Read our full companion guides on how to build a level base for a shed, shed foundation step-by-step blueprints, and equipment ramp construction.
Get our latest guides, news, and insights highlighted in your Google Search & AI Overviews.


