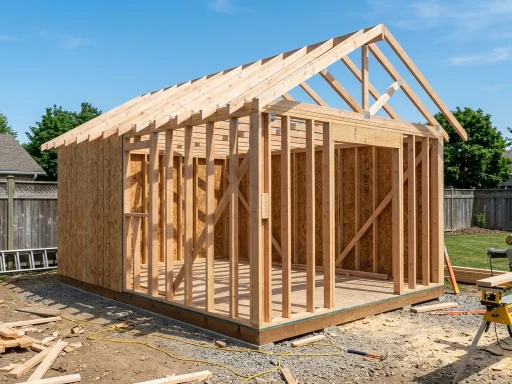
Door Types & Construction
Shed Door Construction encompasses the carpentry framing standards, Z-brace structural geometry, header load redistribution, heavy-duty hinge anchoring, and weatherstripping protocols that prevent door sag and guarantee secure, weatherproof ingress.
Foundational Pillars (Start Here)
How to Frame a Shed: Complete Wall, Floor & Roof Framing Guide
Complete structural framing principles for rough door openings, king studs, jack studs, and solid headers.
Shed Door Styles: Security & Style for Your Perfect Entrance
Heavy-duty T-hinge selection, anti-sag turnbuckle cables, and tamper-proof security latch installations.
How to Build a Shed on a Slope: Conquer Challenging Terrain Like a Pro
Door swing clearance engineering and threshold adjustments for sheds erected on sloping grades.
Preventing Door Sag: Z-Brace Geometry, Jack Studs & Header Sizing
The primary mechanical failure in DIY outbuildings is door sagging. A shed door is a heavy vertical cantilever suspended from only two or three hinge points. Without rigid internal triangulation, gravitational pull causes the rectangular frame to rack into a parallelogram, dragging the bottom latch-side corner against the threshold sill.
To prevent racking, every wood shed door must incorporate a diagonal brace oriented correctly under compression. The diagonal brace of a classic “Z-frame” must point upward from the bottom hinge corner toward the top latch corner. In this orientation, gravity pushes the door’s downward weight into the diagonal brace as pure compressive force, transferring stress directly back into the lower hinge post. Orienting the brace in the opposite direction places the joint in tension, which inevitably fails as fasteners loosen under seasonal wood expansion.
| Door Style | Maximum Clear Opening | Required Header Framing | Anti-Sag Strategy |
|---|---|---|---|
| Single In-Swing / Out-Swing | 36″ to 42″ Width | Double 2×4 on edge + 1/2″ OSB flitch plate | Diagonal 2×4 Z-brace in compression + 3x 6″ heavy T-hinges |
| Double Equipment Doors | 60″ to 72″ Width | Double 2×6 or 2×8 on edge + 1/2″ plywood spacer | Dual Z-frames + cane bolts top and bottom on stationary door |
| Exterior Sliding Barn Door | 48″ to 96″ Width | Continuous 2×6 exterior ledger track mount | Overhead galvanized box track with dual roller trucks (zero hinge sag) |
Topic Directory & Door Construction Guides
Framing & Structural Headers
Frequently Asked Questions: Shed Door Construction
Which way should the diagonal brace face on a shed door?
The diagonal brace must run upward from the bottom hinge corner to the top latch corner. This places the wood under compression, transferring the weight of the latch side back into the heavy-duty bottom hinge.
How many hinges are needed for a shed door?
Always install three heavy-duty T-hinges (minimum 6-inch or 8-inch galvanized steel) per door leaf. Place one hinge 6 inches from the top, one 8 inches from the bottom, and the third centered between them to resist door warping.
How much clearance should I leave around a shed door frame?
Leave a 3/16-inch to 1/4-inch gap along the top and sides, and a 1/2-inch to 3/4-inch gap at the threshold sill. This allows for seasonal swelling during humid months without causing the door to stick.