

✨ This article was AI edited. Editorial responsibility: Shed-Plans.biz.
Produced with AI. This article was artificially generated. Editorial responsibility: Shed-Plans.biz.
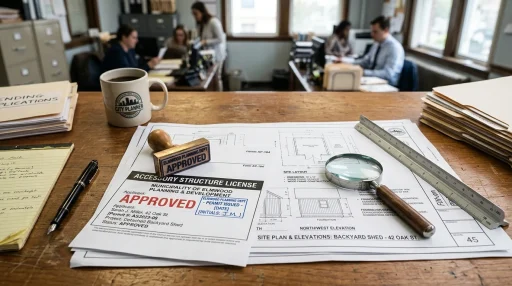
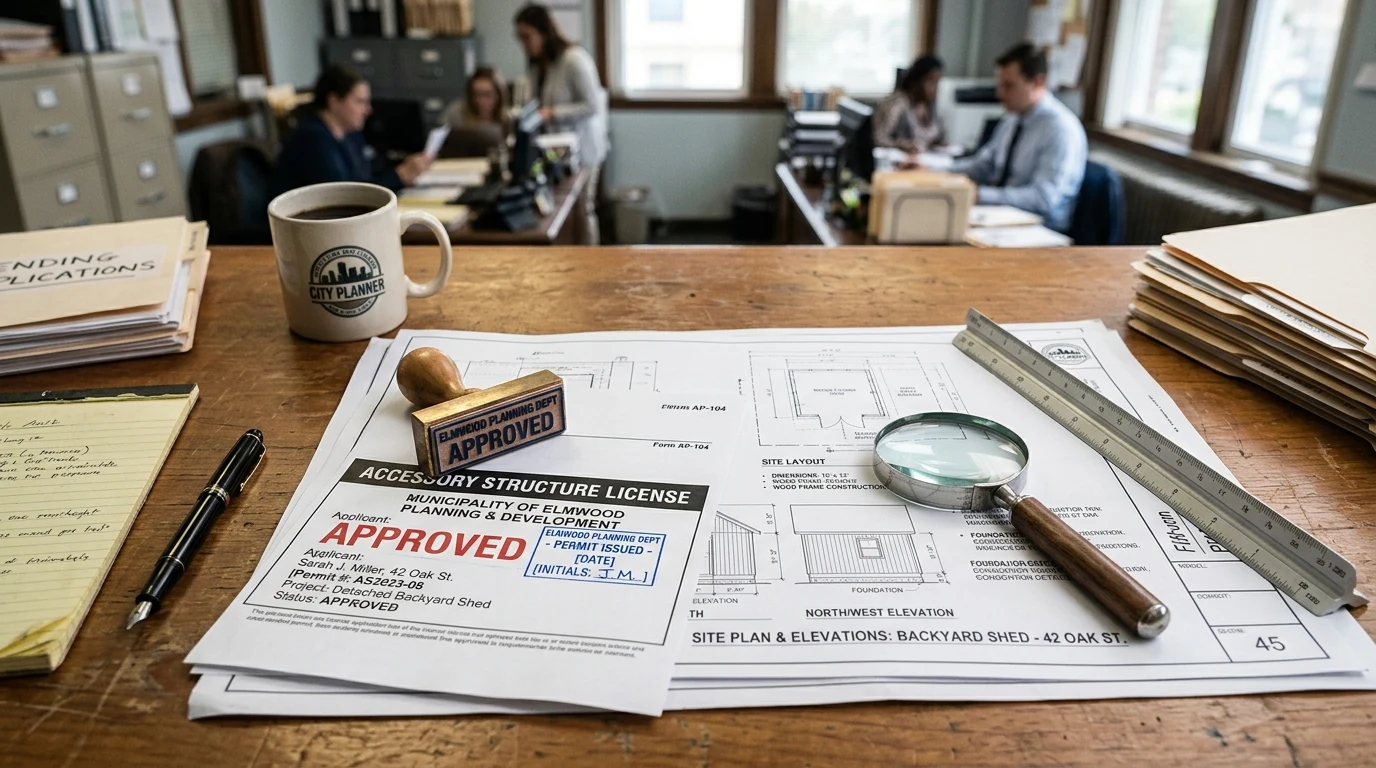
Before buying building materials or scheduling a delivery of a prefabricated outbuilding, property owners must understand local zoning laws regarding an accessory structure license (commonly referred to as an accessory building permit or zoning certificate). An accessory structure is any detached building on your residential parcel that is subordinate and incidental to the main dwelling, including storage sheds, workshops, pool cabanas, detached carports, and garden studios.
Failing to obtain the required accessory structure license or violating municipal zoning bylaws can result in stop-work orders, daily fines, and court-ordered demolition. This definitive legal guide explains permit thresholds, setback licenses, HOA approvals, and step-by-step application procedures.
When Is an Accessory Structure License Required?
Municipal building codes (such as the International Residential Code – IRC Section R105.2) establish clear size and usage triggers that determine whether an accessory structure license is mandatory:
| Structure Classification | Typical Size / Feature Trigger | License / Permit Requirement | Required Inspections |
|---|---|---|---|
| Permit-Exempt Small Shed | Under 100 to 120 sq ft (1-story, no utilities) | Exempt (Zoning setbacks still apply!) | None |
| Standard Accessory Building | 120 to 400 sq ft (10×12, 12×16, 12×20) | Accessory Structure Building Permit Required | Footing & Final Framing Inspection |
| Electrified Workshop / Studio | Any size with 120V/240V subpanel wiring | Building Permit + Electrical License / Permit | Trench, Rough Electrical, Final Electrical |
| Plumbed / Habitable Outbuilding (ADU) | Any structure with sinks, toilets, or sleeping quarters | Accessory Dwelling Unit (ADU) License Required | Full Building, Plumbing, Electrical, Energy Code |
Crucial Zoning Regulations: Setbacks, Heights & Lot Coverage
Even if your shed is small enough to be exempt from a building license, it is NEVER exempt from municipal zoning bylaws:
- Property Line Setbacks: Most residential zones require accessory buildings to sit at least 3 to 5 feet (0.9 to 1.5 meters) away from side and rear property lines, and at least 10 feet away from the main house.
- Utility Easements: You are strictly forbidden from placing any permanent shed over recorded utility, water, or drainage easements along property edges.
- Maximum Height Caps: Single-story accessory structures are typically capped at 12 to 15 feet (3.65 to 4.57 meters) overall peak height.
- Total Lot Coverage: Municipalities often mandate that all combined accessory structures cannot cover more than 30% of your rear yard area or 10% to 15% of total parcel lot area.
Step-by-Step Guide: How to Apply for an Accessory Structure License
Step 1: Obtain a Property Survey / Plot Plan
Locate your property boundary pins and draw a scaled site plan showing your house, property boundaries, driveway, existing fences, and the exact proposed shed location with setback distances marked clearly in feet and inches.
Step 2: Compile Construction Framing Drawings
Provide structural elevation and framing drawings detailing foundation type (concrete slab, gravel skids, or sonotubes), stud spacing (16″ OC), rafter pitch, and exterior cladding materials.
Step 3: Submit Application to Municipal Building Department
Submit your application in person or via the municipal online planning portal, along with the standard permit fee (typically $50 to $250 depending on estimated construction value). Processing times typically range from 3 to 14 business days.
Step 4: Schedule Mandatory On-Site Inspections
Once approved, post the issued permit card on the job site. Call for required inspections before pouring concrete footings and upon final completion.
Homeowners Association (HOA) Approval vs Municipal Licensing
If you live in a deed-restricted community governed by an HOA, remember these critical distinctions:
- Architectural Review Committee (ARC): Most HOAs require an Architectural Request submission 30 days prior to construction.
- Matching Siding and Shingles: HOAs frequently mandate that your shed matches the exact siding color, trim paint, and architectural roof shingle manufacturer of your primary house.
- Visibility Restrictions: Many HOA covenants forbid sheds from being visible from the front street curb or exceeding the height of the backyard privacy fence.
Frequently Asked Questions (FAQ)
Q: What happens if I build a shed without a required structure license?
A: Municipal code enforcement can issue a stop-work notice, assess retroactive double permit penalty fees, and require you to dismantle or relocate the structure at your own expense if it violates setback bylaws.
Q: Does an HOA license take precedence over city permits?
A: You must satisfy BOTH. City building permits govern structural safety and zoning law, while Homeowners Association (HOA) covenants govern architectural aesthetic guidelines (paint colors, roof shingles, placement). Approval from one does not exempt you from the other.
Q: Does adding a portable shed on skids exempt me from permits?
A: While skidded portable sheds are classified as temporary structures in some jurisdictions, most municipalities enforce setback and maximum footprint rules regardless of whether the shed is on skids or concrete.
Review our related legal and building guides on planning guidelines for property owners, building without permits, and legal building limits explained.
Get our latest guides, news, and insights highlighted in your Google Search & AI Overviews.


