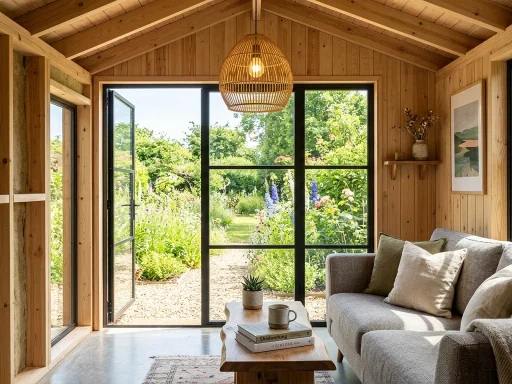
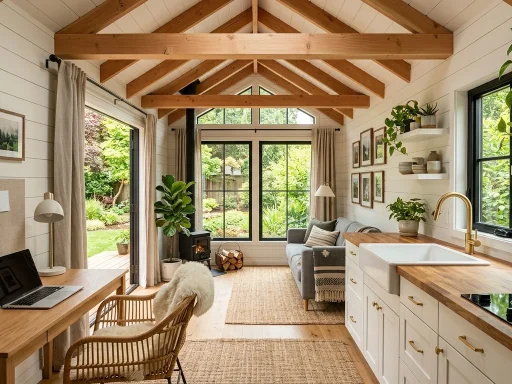
Livable Sheds
Livable Shed Conversions represent code-compliant accessory dwelling unit (ADU) architectural engineering—incorporating thermal envelope insulation, vapor retarding membranes, continuous mechanical ventilation, egress glazing, and MEP (mechanical, electrical, plumbing) integration—to convert backyard outbuildings into legal habitable living spaces.
Foundational Pillars (Start Here)
Shed Conversions to Living Space: Step-by-Step DIY Habitable Remodel Guide
Step-by-step DIY roadmap for converting standard shell structures into fully finished, code-compliant guest houses.
Livable Shed Plans: Complete Guide to Building & Converting Habitable Sheds
Complete framing plans designed specifically for human habitation including kitchenettes, half baths, and sleeping lofts.
Can I Build a Shed to Live In? Tiny Home Conversion Guidelines
Navigating municipal IRC requirements, setback rules, electrical inspections, and sanitary sewer connections.
Transforming Storage Shells into Habitable Spaces: Building Code Standards
Converting an accessory storage structure into a lawful habitable living space is governed by the International Residential Code (IRC) Appendix Q (Tiny Houses) and local ADU statutes. A structure classified as “habitable” triggers strict life safety mandates that do not apply to storage sheds: minimum ceiling heights of 7 feet (6 feet 4 inches in lofts), minimum net floor area of 70 square feet for primary habitable rooms, and at least one emergency escape and rescue window (minimum 5.7 sq. ft. net clear opening with a sill height no higher than 44 inches above floor level).
Thermal envelope management is equally vital. Simple sheds lack vapor barriers, leading to hidden moisture accumulation and toxic black mold when heated. Habitable conversions demand a continuous exterior water-resistive barrier (such as Tyvek housewrap), closed-cell spray foam or mineral wool batt insulation (minimum R-13 in 2×4 walls and R-30 in roof assemblies), an interior smart vapor retarder, and dedicated continuous mechanical ventilation (an ERV or mini-split heat pump) to regulate indoor air quality.
| Code Requirement | IRC Residential Standard | Technical Implementation | Life Safety Purpose |
|---|---|---|---|
| Emergency Egress Glazing | Min 5.7 sq. ft. clear openable area | Min 24″ high x 20″ wide opening; max 44″ sill height | Emergency exit in case of interior fire or blocked door |
| Thermal Envelope | R-13 to R-20 Walls / R-30+ Ceiling | Closed-cell spray foam or Rockwool batts + vapor retarder | Prevents interstitial condensation and structural wood rot |
| Ceiling Height Minimum | 7′-0″ clear finished height | Framing with 92-5/8″ or 104-5/8″ studs | Human ergonomic comfort and airflow distribution |
Topic Directory & Conversion Guides
Habitable Conversions & Blueprints
Frequently Asked Questions: Livable Shed Conversions
Can you legally live in a backyard shed?
You can legally live in a shed only if it is permitted as an Accessory Dwelling Unit (ADU) or guest cottage. It must meet local building codes for minimum ceiling height (7 ft), emergency egress windows, smoke alarms, running water/sanitation, and permanent heating.
What insulation is best for a livable shed conversion?
Closed-cell spray foam insulation is the superior choice for livable sheds. It provides an industry-leading R-6.5 per inch, adds structural rigidity to the wall framing, and serves as an impermeable air and vapor barrier in a single application.
How do you heat and cool a livable shed?
A ductless mini-split heat pump is the standard HVAC choice for livable sheds. It operates on a single 15A/20A 120V or 240V circuit, offers whisper-quiet heating and air conditioning, and delivers exceptional seasonal energy efficiency (SEER 20+).