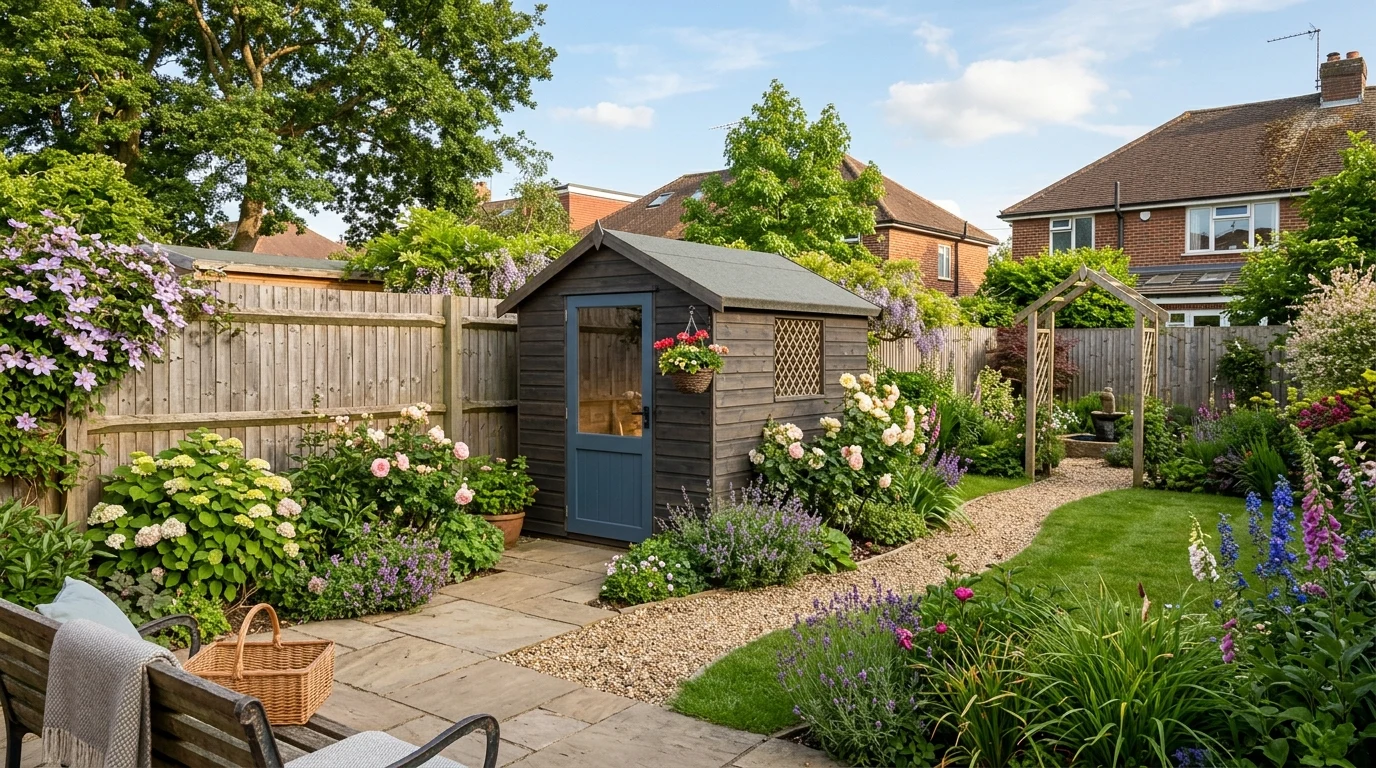

✨ This article was AI edited. Editorial responsibility: Shed-Plans.biz.
Produced with AI. This article was artificially generated. Editorial responsibility: Shed-Plans.biz.
Discovering that your next-door neighbour has erected a large garden building towering over your shared fence is a frequent cause of boundary disputes across England, Wales, Scotland, and Northern Ireland. When a neighbour’s shed is too close to the property line in the UK, strict town planning rules, Permitted Development limits, and boundary laws dictate what is legally acceptable and what constitutes an actionable planning breach.
This legal and practical guide clarifies the UK Permitted Development Class E rules, height limitations near boundaries, Party Wall Act requirements, and the step-by-step procedure to resolve disputes amicably or through local council planning enforcement.
UK Permitted Development Class E: The Strict 2-Metre Boundary Rule
Under the Town and Country Planning (General Permitted Development) (England) Order 2015, Schedule 2, Part 1, Class E, outbuildings benefit from Permitted Development (meaning no formal planning permission is required) only if they comply with strict height and placement limits:
| Shed Location & Roof Type | Maximum Height Allowed | Planning Permission Required? | Legal Reference |
|---|---|---|---|
| Within 2 Metres (6ft 6in) of Any Boundary | 2.5 Metres (8ft 2in) maximum total height from ground | NO if ≤ 2.5m; YES (Breach) if height exceeds 2.5m | Class E.1(e) |
| More than 2 Metres from Boundary (Dual-Pitch / Apex Roof) | 4.0 Metres (13ft 1in) maximum height / 2.5m eaves | NO if within limits | Class E.1(d)(i) |
| More than 2 Metres from Boundary (Flat / Pent Roof) | 3.0 Metres (9ft 10in) maximum height | NO if within limits | Class E.1(d)(ii) |
Crucial Rule: If a neighbour builds a shed within 2 metres of your boundary line, the maximum overall height of any part of that building (including the roof ridge, gutters, and raised platform base) cannot legally exceed 2.5 metres (8 feet 2.5 inches) above the highest natural ground level without prior formal planning approval.
Additional Permitted Development Restrictions
Even if the shed meets the 2.5-metre height rule, planning permission is mandatory if:
- Total Garden Coverage Exceeds 50%: The shed, together with other extensions and outbuildings, covers more than 50% of the total curtilage of the garden (excluding the original house footprint).
- Forward of the Principal Elevation: The outbuilding sits forward of the front wall of the main dwelling house.
- Verandas, Balconies, or Raised Platforms: The shed includes a raised platform or decking higher than 300mm (12 inches) above ground.
- Designated Land: The property is in a National Park, Area of Outstanding Natural Beauty (AONB), Conservation Area, or World Heritage Site.
- Commercial / Habitable Use: The structure is used as self-contained sleeping accommodation or for commercial business operations without planning consent.
The Party Wall etc. Act 1996 and Rainwater Runoff
Beyond planning regulations, two common civil law issues arise when a shed is positioned on the property boundary:
- Rainwater Overhang and Nuisance: A neighbour cannot legally allow their shed gutters or roof overhang to cross into your airspace. Furthermore, allowing roof rainwater runoff to discharge directly into your garden creates an actionable private nuisance.
- Excavation Near Party Structures: Under Section 6 of the Party Wall Act 1996, if a neighbour excavates for concrete foundations within 3 metres of your building or garden wall to a depth deeper than your foundations, they must serve a formal Party Wall Notice before starting work.
HM Land Registry Title Plans vs Precise Legal Boundaries
A common misconception in UK boundary disputes is relying solely on the red line on an HM Land Registry title plan. Under Section 60 of the Land Registration Act 2002, general boundary rules apply:
- General Boundary Rule: Title plans show the general line of a boundary only and do not define the exact legal line to the millimeter.
- Boundary Agreements: Neighbours can create an informal boundary agreement to record the agreed position of the fence or wall.
- Exact Boundary Determination: For serious disputes, either party can apply to HM Land Registry under Form DB to establish a legally determined boundary, requiring an RICS chartered land surveyor to produce a sub-centimeter scale plan.
Step-by-Step Resolution: What to Do If a Neighbour Breaches Rules
Step 1: Document and Measure Objectively
Measure the distance from the physical boundary fence to the shed wall and measure the total vertical height from natural ground level to the highest point of the roof. Take clear, dated photographs from multiple angles.
Step 2: Have an Informal, Neighbourly Conversation
Many homeowners simply do not know about the 2.5-metre rule. Explain politely that the height or roof runoff is causing an issue and share the planning guidance. Often, altering roof trim or adding guttering connected to a water butt solves the friction immediately.
Step 3: Contact Your Local Planning Authority (LPA) Enforcement Team
If the neighbour refuses to cooperate and the structure clearly exceeds 2.5 metres within 2 metres of the boundary, report the matter to your local council’s Planning Enforcement Department. The council will assign an enforcement officer, inspect the site, and if a breach exists, issue a formal Planning Enforcement Notice requiring the owner to reduce the height or dismantle the structure.
Step 4: Community Mediation and Legal Injunctions
Before launching expensive civil court litigation, suggest professional mediation through a certified community dispute resolution service. If a neighbour persists in building an illegal structure that creates severe structural danger or rainwater damage, your solicitor can file for an interim injunction in the County Court.
Frequently Asked Questions (FAQ)
Q: Can a neighbour put a shed right against my boundary fence?
A: Planning law does not specify a minimum distance from the fence (it can be inches away), provided its total height does not exceed 2.5 metres. However, building too close may prevent maintenance and cause gutter overhang, which violates property boundary rights.
Q: How high can a shed be next to a fence in the UK?
A: If any part of the shed is within 2 metres of the boundary fence, its maximum height is strictly capped at 2.5 metres from natural ground level.
Q: What if the neighbour built the shed on a raised deck or patio?
A: The 2.5-metre height limit is measured from the natural ground level. If the shed sits on a raised 300mm platform, that platform height counts toward the 2.5m maximum total allowance.
Q: Can a shed block light into my garden or windows?
A: While there is no universal right to sunlight in an open garden under English law, a substantial structure that severely restricts natural daylight to a defined window in a habitable room may infringe on a legal Right to Light established under the Prescription Act 1832.
For more detailed regulatory guidance, see our articles on how close can you build a shed to a fence, size limits for sheds without planning permission, and setback guidelines explained.
Get our latest guides, news, and insights highlighted in your Google Search & AI Overviews.