Shed Types & Designs
Shed Types & Architectural Designs categorize accessory outbuildings by their geometric rooflines (gable, gambrel barn, lean-to, modern studio flat), primary construction materials (stick-built wood, galvanized steel, resin polymers), and functional interior layouts tailored to storage, workshops, or finished living spaces.
Foundational Pillars (Start Here)
How to Build a Modern Shed: Sleek, Contemporary Designs That Impress
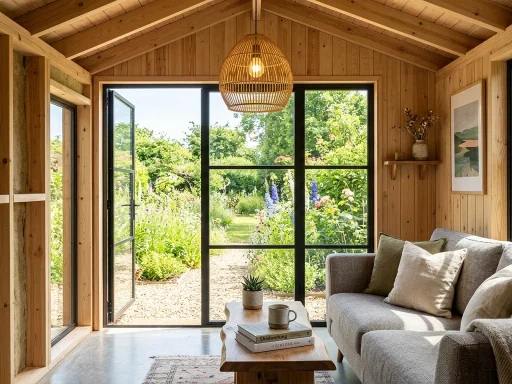
Clean architectural lines, clerestory windows, and modern aesthetic shed designs for home offices.
How to Build Barn Style Shed: Classic Design with Modern Functionality
Dual-pitch gambrel roof framing secrets that maximize overhead attic storage capacity.
Livable Shed Plans: Complete Guide to Building & Converting Habitable Sheds
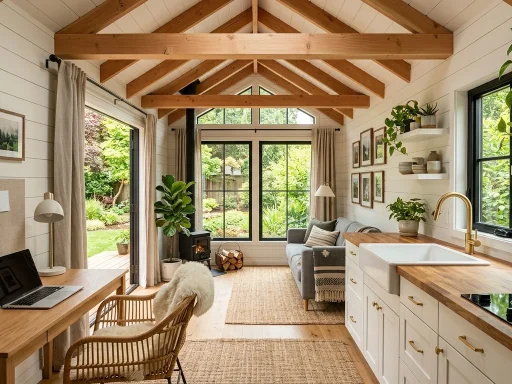
Engineering standards and zoning compliance for transforming raw sheds into habitable living suites.
Architectural Typology: Balancing Form, Pitch Geometry & Spatial Utility
Selecting the ideal shed architectural style dictates not only the visual curb appeal of your property but also the structural engineering of the roof system, overhead cubic storage volume, and construction difficulty. The three primary roof profiles—gable (A-frame), gambrel (barn-style), and mono-slope (lean-to/modern studio)—each solve distinct spatial challenges.
A standard gable roof delivers symmetric water shedding and straightforward rafter cutting, making it the most forgiving design for solo DIY builders. Gambrel roofs utilize two distinct rafter slopes on each side to create nearly vertical upper walls, opening up a full second-story loft space without increasing the ground footprint. Meanwhile, modern mono-slope designs direct all rainfall runoff in a single direction, making them ideal for boundary placement against property fences or directly abutting existing home structures.
| Shed Architectural Type | Roofline Geometry | Overhead Storage Efficiency | DIY Framing Complexity |
|---|---|---|---|
| Gable (A-Frame) | Dual symmetric sloping planes meeting at central ridge | Moderate (triangular collar-tie loft space) | Beginner to Intermediate (simple birdsmouth cuts) |
| Gambrel (Dutch Barn) | Four sloping surfaces; shallow top pitch, steep lower pitch | Maximum (full standing-height mezzanine deck) | Advanced (gusset truss joints and multi-angle rafters) |
| Mono-Slope (Lean-To / Studio) | Single continuous plane pitched front-to-back or side-to-side | Low to Moderate (concentrated along high wall) | Beginner (single-cut rafters, zero ridge beam required) |
| Modern Clerestory | Offset dual mono-slopes separated by vertical window bank | Low (engineered for light and interior volume) | Intermediate to Advanced (precision window framing) |
Material Systems: Traditional Timber Frame vs Engineered Steel & Resin
Material selection further governs ongoing maintenance cycles and climate resilience. Traditional stick-built wood framing provides unmatched customization, allowing direct hanging of heavy tool racks, custom workbench anchoring, and straightforward insulation installation. Pre-engineered steel sheds offer fire resistance and zero rot risk at lower initial costs but demand rigorous foundation anchorage to resist high-wind uplifting. High-density resin/vinyl sheds assemble rapidly with zero painting requirements, though their interior walls cannot support heavy point-load shelving without secondary framing.
Complete Shed Types & Designs Directory
Shed Conversions to Living Space: Step-by-Step DIY Habitable Remodel Guide
Explore comprehensive architectural blueprints, framing steps, and functional layout tips for this shed style.
Livable Shed Plans: Complete Guide to Building & Converting Habitable Sheds
Explore comprehensive architectural blueprints, framing steps, and functional layout tips for this shed style.
Who Builds Sheds? Finding the Perfect Professional for Your Project
Explore comprehensive architectural blueprints, framing steps, and functional layout tips for this shed style.
How to Build a Beautiful Shed: Design Tips for Curb Appeal
Explore comprehensive architectural blueprints, framing steps, and functional layout tips for this shed style.
Metal Shed Benefits: Why Steel Structures Outlast Traditional Options
Explore comprehensive architectural blueprints, framing steps, and functional layout tips for this shed style.
How to Build Barn Style Shed: Classic Design with Modern Functionality
Explore comprehensive architectural blueprints, framing steps, and functional layout tips for this shed style.
How to Build The Perfect Multi-Purpose Shed: Versatile Space Design
Explore comprehensive architectural blueprints, framing steps, and functional layout tips for this shed style.
How to Build a Vinyl Shed: Low-Maintenance Options for Busy Homeowners
Explore comprehensive architectural blueprints, framing steps, and functional layout tips for this shed style.
Can You Live in a Shed? Transform Your Backyard into a Cozy Retreat
Explore comprehensive architectural blueprints, framing steps, and functional layout tips for this shed style.
Shed Landscaping Tips: Blend Your Structure Beautifully into Your Yard
Explore comprehensive architectural blueprints, framing steps, and functional layout tips for this shed style.
Does Lowes Build Sheds for You? Inside Their Custom Building Program
Explore comprehensive architectural blueprints, framing steps, and functional layout tips for this shed style.
How Build Lean to Shed: Simple Steps for Affordable Space Solutions
Explore comprehensive architectural blueprints, framing steps, and functional layout tips for this shed style.
How to Build a Metal Shed: Durable Alternatives to Traditional Wood
Explore comprehensive architectural blueprints, framing steps, and functional layout tips for this shed style.
How to Build a Shed for Tools: Custom Workshop Organization
Explore comprehensive architectural blueprints, framing steps, and functional layout tips for this shed style.
How to Build a Modern Shed: Sleek, Contemporary Designs That Impress
Explore comprehensive architectural blueprints, framing steps, and functional layout tips for this shed style.
Frequently Asked Questions
Which shed roof design provides the greatest storage capacity?
The gambrel (Dutch barn) roof delivers the highest overhead cubic storage. Its dual-slope rafter design pushes the roof pitch outward, creating nearly vertical side walls and a large, unobstructed upper attic loft that can double the usable storage footprint of your outbuilding.
Is a lean-to shed structurally strong enough to stand freestanding?
Yes. While lean-tos are frequently built against existing garage or house walls, a freestanding lean-to shed with standard 2×4 framing spaced 16 inches on-center and proper diagonal shear bracing is completely self-supporting and handles substantial snow and wind loads.
What are the primary differences between building wood vs metal sheds?
Wood sheds offer superior thermal insulation, custom interior mounting, and high wind resistance, but require periodic staining or painting. Metal sheds are impervious to termites, rot, and fire, but suffer from internal condensation unless equipped with vapor barriers and roof venting.
Can any standard backyard shed design be converted into a habitable office or studio?
Most stick-built sheds with 2×4 or 2×6 framing can be converted to finished living quarters. However, habitable use requires meeting local building code standards: minimum ceiling heights of 7 to 7.5 feet, vapor barrier envelopes, fiberglass or foam insulation, code-compliant egress windows, and permitted electrical sub-panels.