Floor Construction
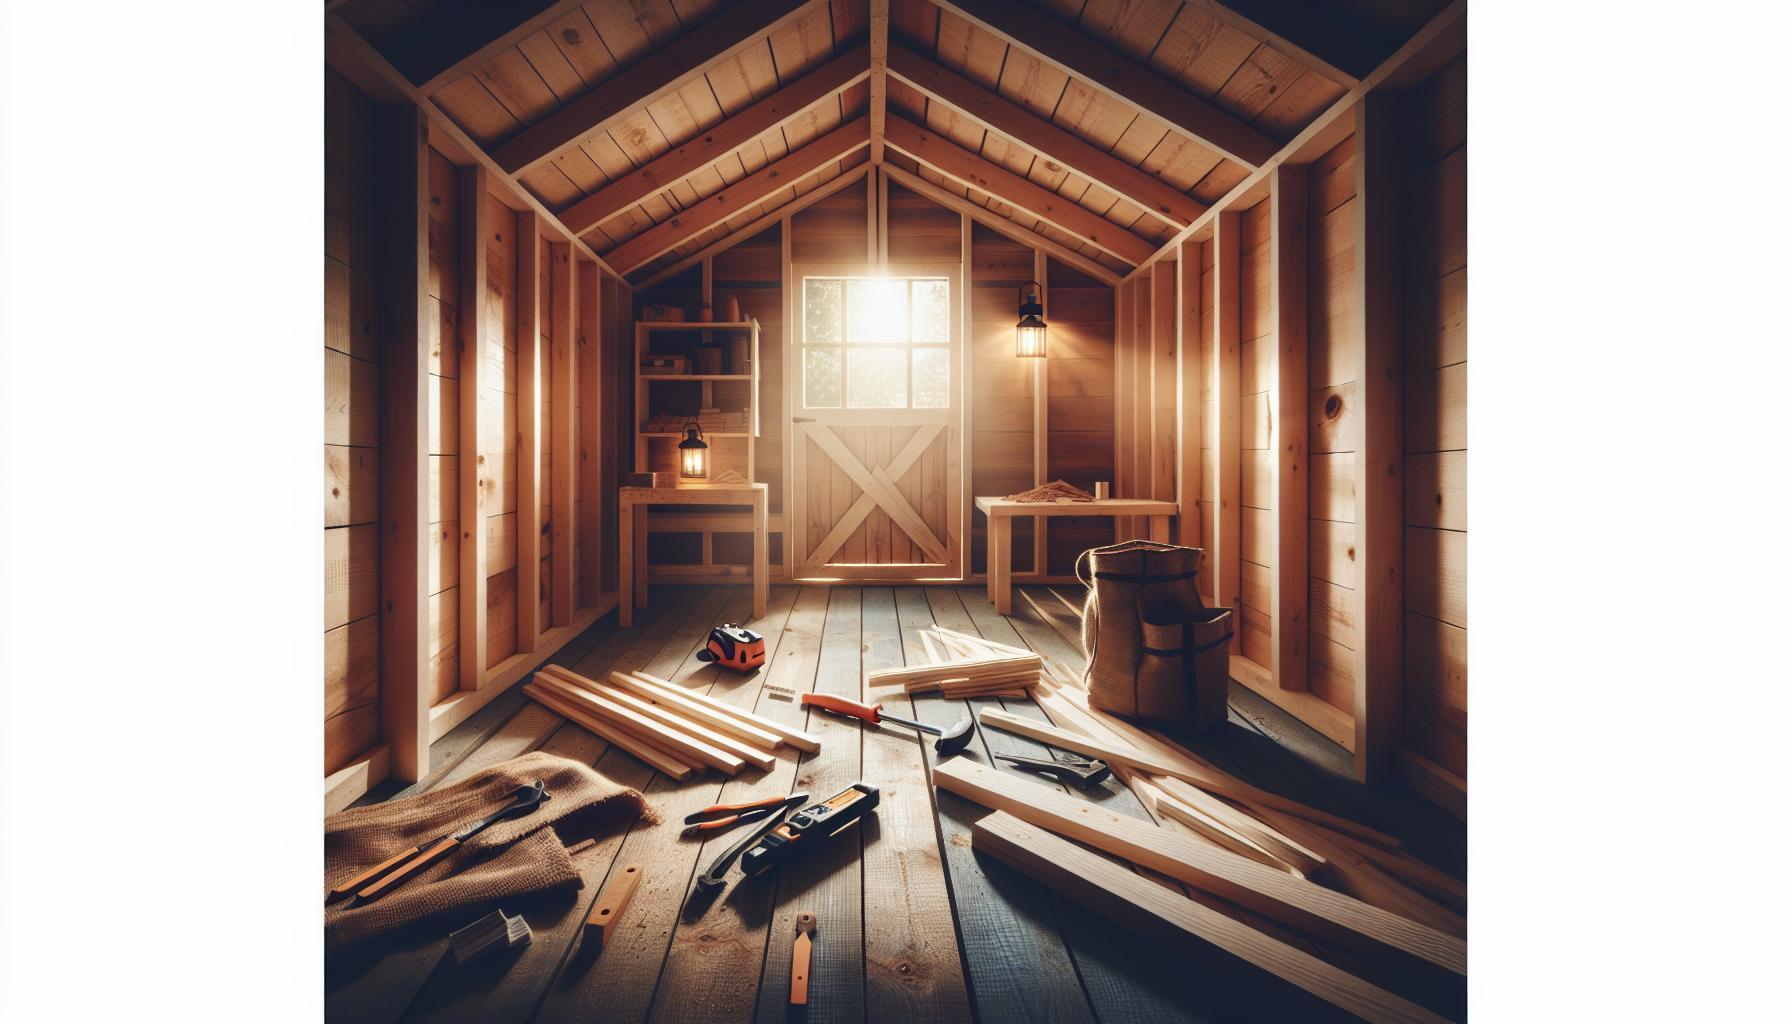
Shed Floor Construction represents the structural platform engineering—including pressure-treated skid foundations, dimensional rim joist framing, tongue-and-groove subflooring, and thermal vapor barriers—that supports concentrated equipment loads and isolates outbuildings from ground moisture.
Foundational Pillars (Start Here)
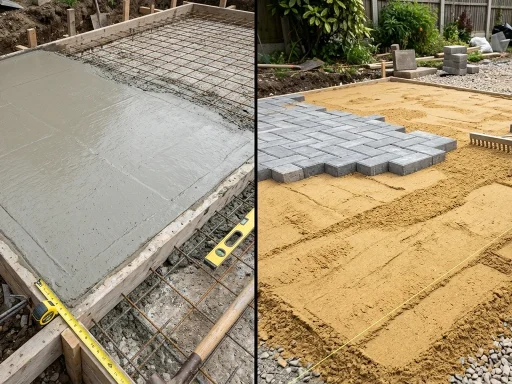
Concrete vs Paving Shed Base: Which Foundation Is Best for Your Shed?
Direct structural analysis comparing poured concrete pads with modular paving slab foundation systems.
How to Build The Perfect Shed Floor: Level, Strong, and Moisture-Proof
Leveling techniques and vapor barrier installations that protect subfloor plywood from soil humidity.
Shed Floor Insulation: Combat Ground Moisture & Cold Effectively
Rigid foam under-floor insulation methods that eliminate thermal bridging in heated workshops and livable studios.
Floor Framing Mechanics: Joist Sizing, Point Loads & Moisture Mitigation
The floor frame is the most structurally demanding assembly in an outdoor shed. Unlike residential buildings where subfloors are elevated well above grade, shed floors sit inches above raw soil. All perimeter rim joists and interior floor joists MUST be pressure-treated lumber (AWPA Use Category UC4A for ground contact or UC3B for exterior above-ground). Using untreated dimensional lumber for shed floor framing guarantees structural dry rot within 5 to 7 years.
For general storage (lawn mowers, garden rakes, seasonal boxes), 2×4 joists spaced 16 inches OC over 4×4 skids spaced 4 feet apart are acceptable. However, for workshops housing machine tools, gun safes, or riding tractors, builders must upgrade to 2×6 framing lumber spaced 12 inches OC. The subfloor sheathing should consist of minimum 3/4-inch exterior-grade tongue-and-groove (T&G) plywood or engineered moisture-resistant OSB (such as Huber AdvanTech), glued to the joists with polyurethane subfloor adhesive and fastened with 2-1/2″ ring-shank nails to eliminate squeaks and sagging.
| Subfloor System | Joist Spec & Spacing | Maximum Point Load Capacity | Recommended Sheathing |
|---|---|---|---|
| Light Utility Storage | 2×4 Pressure-Treated (16″ OC) | Up to 300 lbs point load / 40 PSF live | 5/8″ CDX Exterior Plywood |
| Heavy Equipment / Tractor | 2×6 Pressure-Treated (12″ OC) | Up to 1,200 lbs point load / 80 PSF live | 3/4″ T&G CDX Plywood or AdvanTech |
| Industrial Machine Workshop | 2×8 Pressure-Treated (12″ OC) + double skids | Up to 2,500 lbs point load / 120 PSF live | Double layer 5/8″ plywood glued & cross-lapped |
Topic Directory & Subfloor Guides
Framing & Subfloor Materials
Insulation & Foundation Interfaces
Frequently Asked Questions: Shed Floor Construction
What is the best plywood for a shed floor?
3/4-inch exterior-grade tongue-and-groove (T&G) CDX plywood or engineered moisture-resistant subfloor panels (like AdvanTech) are the best options. The interlocking tongue-and-groove edges prevent edge deflection when heavy rolling wheels pass between joists.
Should I insulate under a shed floor?
If the shed will be used as a heated workshop, studio, or habitable office, insulating between floor joists is essential. Use 1.5-inch to 2-inch rigid XPS foam board friction-fitted between joists, sealed with expanding spray foam to stop ground draft infiltration.
How far apart should shed foundation skids be spaced?
For an 8-foot wide shed, two 4×4 or 4×6 skids spaced 4 to 5 feet apart are standard. For 10-foot and 12-foot wide sheds, install three to four parallel skids to reduce unsupported floor joist spans to under 4 feet.