Access & Features
Shed Access and Features represent the specialized architectural, ergonomic, and mechanical components—such as heavy-duty entry ramps, wide-span double doors, reinforced thresholds, and security hardware—engineered to optimize equipment ingress and structural usability for outdoor buildings.
Foundational Pillars (Start Here)
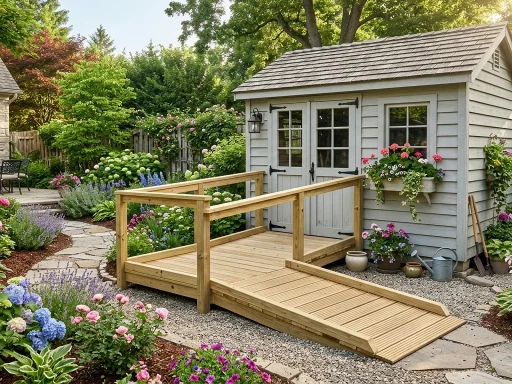
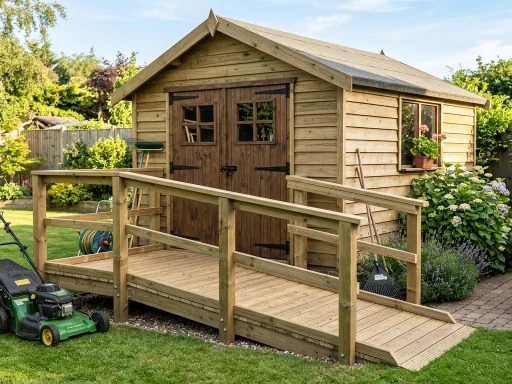
Entry Ramp for Outdoor Shed: Heavy-Duty DIY Construction & Design Guide
Comprehensive blueprints and framing load calculations for building heavy-duty wooden entry ramps capable of supporting riding mowers and heavy equipment.
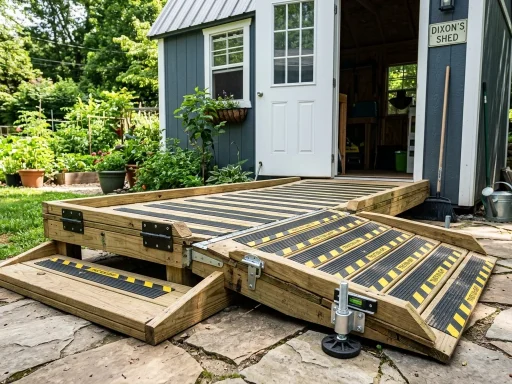
Shed Ramp Hacks: 10 Ingenious DIY Incline & Access Upgrades
Ten field-tested DIY incline adjustments, non-slip tread treatments, and ledger board connections to ensure long-term structural integrity.
Free Storage Shed Ramp Plans: Heavy-Duty DIY Construction Guide
Step-by-step cutting diagrams, lumber cut lists, and fastener schedules for heavy-duty storage shed ramp installations.
Engineering Principles of Shed Ingress, Ramps & Threshold Mechanics
Designing shed access requires balancing slope geometry, live load capacity, and ground-contact moisture mitigation. A common construction failure in DIY shed access is calculating ramp slope solely based on door clearance rather than wheelbase clearance. When transporting lawn tractors, snowblowers, or rolling tool chests, an excessively steep incline causes deck bottoming at the threshold apex. Standard carpentry best practice dictates a slope ratio no steeper than 3:12 (one inch of rise per four inches of run) for powered rolling stock, with a maximum 4:12 incline for manual push mowers.
Structural stringer spacing is equally critical. While residential subflooring typically utilizes 16-inch on-center (OC) joists, ramp stringers subjected to concentrated point loads (such as an 800-lb zero-turn mower) must be spaced at 12-inch OC intervals using minimum 2×6 pressure-treated lumber (Ground Contact UC4A rated). Stringers must terminate on a stable, frost-heave-resistant foundation—either a poured concrete apron, compacted crushed stone pad, or anchored treated sleeper block—rather than resting directly in soil where rot and settling occur.
| Access Component | Recommended Spec / Ratio | Structural Function & Purpose | Fastener Schedule |
|---|---|---|---|
| Entry Ramp Stringers | 2×6 or 2×8 Pressure-Treated (12″ OC) | Resists concentrated wheel load deflection up to 1,200 lbs | 3″ Hot-Dipped Galvanized Structural Screws |
| Decking Surface | 5/4×6 Treated Deck Board or 3/4″ Plywood | Traction surface with expansion spacing for drainage | 2.5″ Exterior Wood Screws (2 per joist) |
| Ledger Board Mount | 2×4 / 2×6 Flush Rim Joist Connector | Transfers lateral thrust directly to shed floor framing | 1/2″ Galvanized Carriage Bolts or Lag Screws |
| Door Threshold Flashing | Z-Flashing or Aluminum Sill Plate | Prevents driven rainwater infiltration between ramp and floor | Silicone Polymer Sealant + Ring Nails |
Topic Directory & Specialized Access Guides
Heavy-Duty Equipment Access
Frequently Asked Questions: Shed Access & Features
What is the ideal slope ratio for a garden shed entry ramp?
The standard recommended slope for a utility shed ramp is between 3:12 and 4:12 (three to four inches of rise per twelve inches of run). For heavy riding mowers or snowblowers, maintain a 3:12 or gentler slope to avoid bottoming out mower decks at the threshold.
What lumber should be used for ramp framing?
Always use pressure-treated lumber rated for ground contact (UC4A). Joists and stringers should be minimum 2×6 dimensioned lumber spaced 12 inches on center to prevent structural bounce and handle high point loads.
How do I prevent rot where the ramp connects to the shed?
Install a continuous metal Z-flashing or heavy-duty rubber threshold membrane beneath the door sill extending over the top of the ramp ledger. Ensure a 1/4-inch drainage gap between the ramp decking and the shed wall to shed rainwater.