
✨ This article was AI edited. Editorial responsibility: Shed-Plans.biz.
Produced with AI. This article was artificially generated. Editorial responsibility: Shed-Plans.biz.
A 100 square foot outbuilding is the undisputed gold standard for backyard storage sheds, garden workshops, and home office studios. In nearly every municipality across North America and Europe, a 100 sq ft footprint falls squarely beneath the mandatory building permit threshold (which typically begins at 108 to 120 sq ft), allowing homeowners to build without municipal paperwork.
However, understanding the maximum measurements for a 100 sq foot shed involves more than multiplying width by length. You must account for outside wall dimensions, roof overhangs, interior usable floor area, maximum legal height limits, and optimal aspect ratio geometry.
Popular Aspect Ratio Dimensions for a 100 Sq Ft Footprint
While 10×10 is the most common dimension, different yard shapes and intended functions benefit from different aspect ratios:
| Outside Dimensions | Total Area | Best Usage / Application | Lumber Efficiency Rating |
|---|---|---|---|
| 10′ × 10′ Square | 100.0 sq ft | General storage, lawn tractor + garden tools, central workshop | Excellent (Uses standard 10ft dimensional lumber with zero waste) |
| 8′ × 12.5′ (or 8′ × 12′ @ 96 sq ft) | 100.0 sq ft (96.0 sq ft) | Linear workbench layout, motorcycle/ATV garage, garden office | Maximum (Uses standard 4×8 plywood sheets without ripped cuts) |
| 6′ × 16′ Narrow / Lean-To | 96.0 sq ft | Side yard walkway lean-to, long lumber & pipe storage | Good (Fits tight side setbacks against house walls) |
| 7′ × 14′ Rectangular | 98.0 sq ft | Narrow garden studio, gym equipment, pottery workshop | Moderate (Requires custom subfloor rips) |
Outside Footprint vs Usable Interior Clear Dimensions
When planning storage shelves and equipment placement, remember that wall thickness significantly reduces interior volume:
- 2×4 Wall Framing + 1/2″ Sheathing + 1/2″ Drywall: Total wall assembly thickness is approximately 4-1/2 inches (11.4 cm) per side.
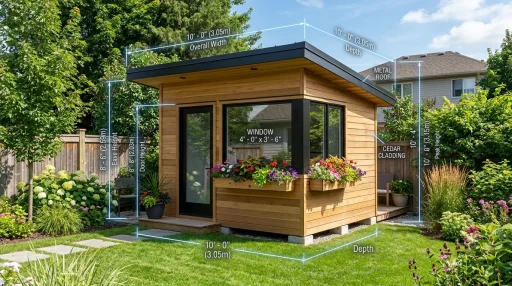
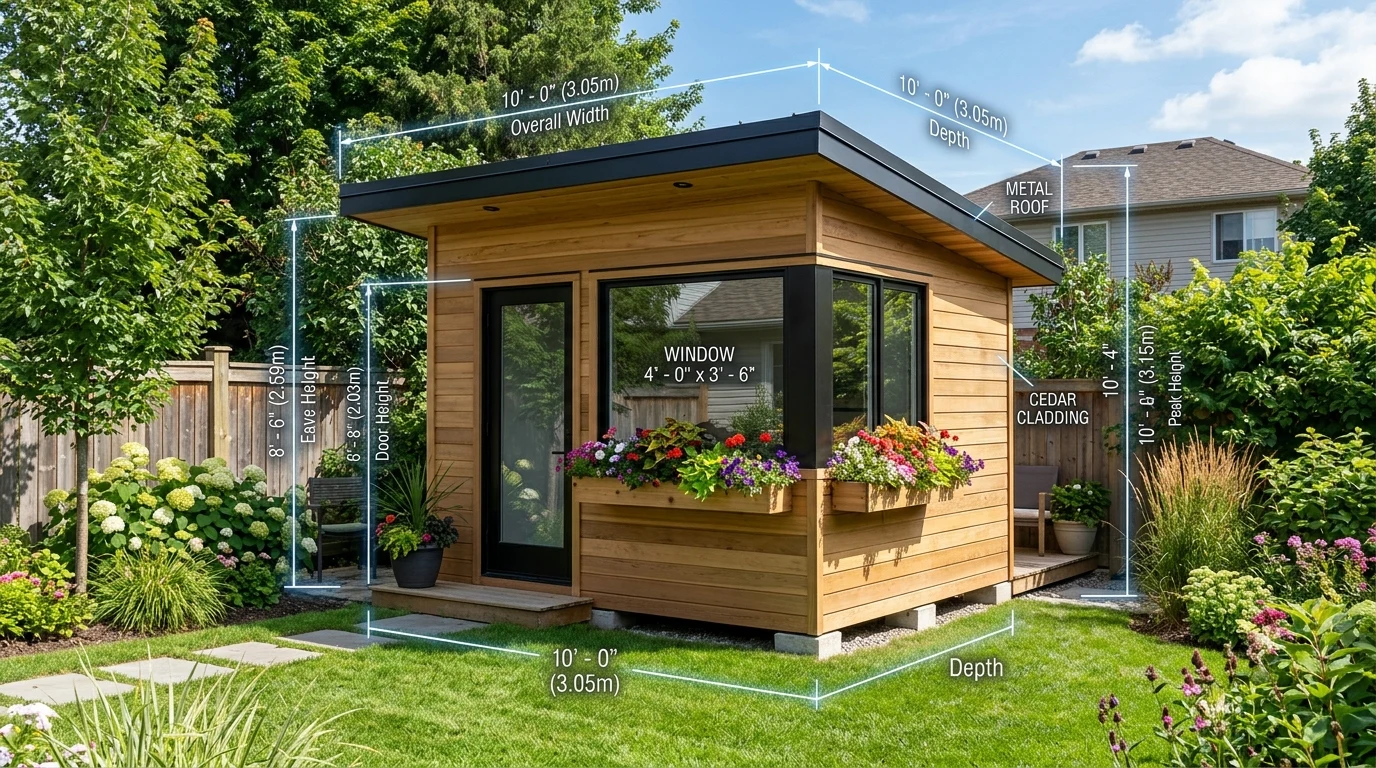
- Inside Clear Dimensions of a 10×10 Shed: Actual interior usable floor size is 9 feet 3 inches × 9 feet 3 inches, yielding 85.5 square feet of clear usable space.
- Roof Overhang Measurements: Roof eaves typically extend 6 to 12 inches past exterior walls on all sides. A 10×10 shed has a total roof footprint of 11×11 to 12×12 feet (121 to 144 sq ft). Ensure your boundary setback measurements account for roof overhangs!
Maximum Height Limitations for 100 Sq Ft Sheds
While floor footprint is permit-exempt, local zoning bylaws enforce strict vertical height maximums:
| Roof Style | Standard Maximum Wall Height | Standard Maximum Peak / Ridge Height | Permitted Development Limit |
|---|---|---|---|
| Single-Slope / Flat / Lean-To Roof | 8 feet (high wall) / 7 feet (low wall) | 9 to 10 feet (2.74 – 3.05 m) | Max 2.5m (8’2″) if within 2m of property boundary |
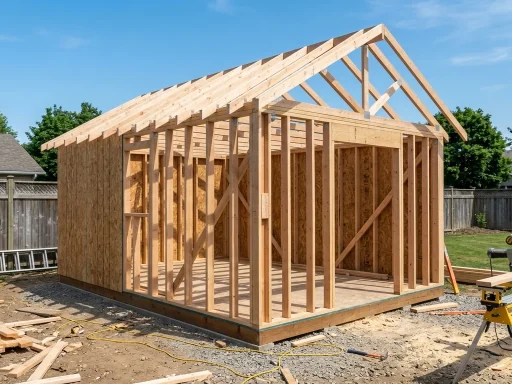
| Gable / Apex Roof (6/12 Pitch) | 7 to 8 feet (2.13 – 2.44 m) | 10.5 to 12 feet (3.20 – 3.65 m) | Max 4.0m (13’1″) if > 2m from boundary |
| Gambrel / Barn Style (Loft Storage) | 6.5 to 7.5 feet | 12 to 13 feet (3.65 – 3.96 m) | Check local municipal secondary height bylaws |
Lumber Optimization: Why 8×12 vs 10×10 Matters for DIY Budgets
Standard building materials are manufactured in 4-foot and 8-foot increments (4×8 plywood/OSB sheets, 8ft and 12ft studs). Choosing your exact 100 sq ft dimension impacts material waste and construction cost:
- The 8×12 Advantage: Subfloor uses exactly three full 4×8 plywood sheets with zero saw cuts. Wall framing requires standard 8ft and 12ft plates with zero scrap, cutting lumber costs by roughly 15%.
- The 10×10 Square Advantage: Provides the maximum volume-to-perimeter ratio (40 linear feet of wall vs 44 linear feet for an 8×14), meaning less total siding and fewer corner framing studs.
Frequently Asked Questions (FAQ)
Q: Is a 10×10 shed big enough for a riding lawnmower and workshop?
A: A standard 42-inch cut lawn tractor takes up roughly 6×4 feet (24 sq ft). In a 10×10 shed, you have ample room for the tractor plus a 24-inch wide workbench and perimeter wall shelving.
Q: Do I need a concrete foundation for a 100 sq foot shed?
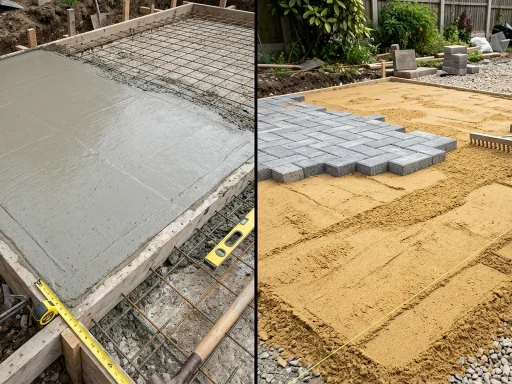
A: No. A 100 sq ft shed is lightweight enough to sit on an on-grade gravel skid foundation (treated 4×4 or 4×6 skids on a 4″ crushed gravel pad) or concrete deck blocks, saving you over $1,500 compared to a poured concrete slab.
Q: Can a 100 sq foot shed be used as a home office?
A: Yes! A 10×10 or 8×12 space accommodates a full executive desk, ergonomic chair, bookshelf, small couch, and mini-split air conditioner, making it the most popular size for detached garden studios.
Browse our related size guides on how much to build a 10×12 shed, small shed space-saving designs, and pricing guides for all sizes.
Get our latest guides, news, and insights highlighted in your Google Search & AI Overviews.