✨ This article was AI edited. Editorial responsibility: Shed-Plans.biz.
Produced with AI. This article was artificially generated. Editorial responsibility: Shed-Plans.biz.
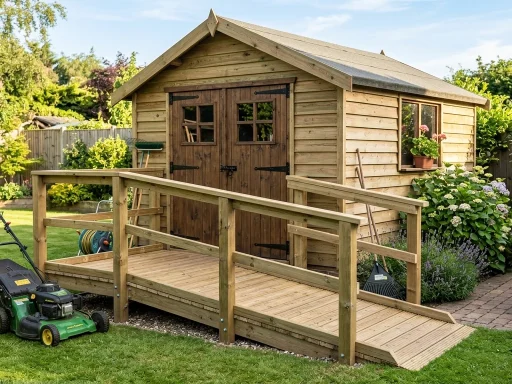
Moving riding mowers, heavy wheelbarrows, generators, and rolling tool chests into an outbuilding requires a sturdy incline transition. Homeowners frequently search for: ramp for my shed ramp design building a shed shed ramp specifications that support 1,000+ lbs without sagging or slipping in wet weather.
This structural ramp tutorial covers slope calculation, ledger board attachment, stringer layout, and anti-slip tread decking.
Heavy-Duty Ramp Engineering: Ramp for My Shed Ramp Design Building a Shed Shed Ramp
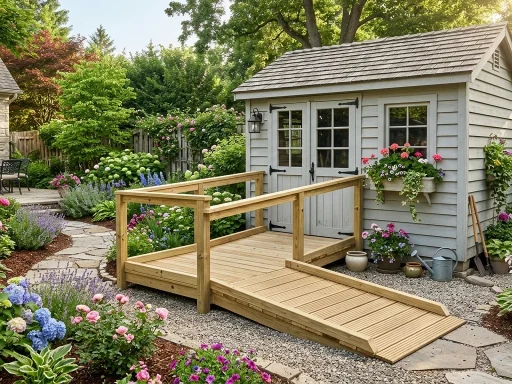
Designing a robust ramp for my shed ramp design building a shed shed ramp requires adhering to safe slope ratios and heavy structural framing specifications:
| Ramp Component | Recommended Timber Profile | Spacing & Fastening Protocol | Load Capacity Benefit |
|---|---|---|---|
| Support Stringers | 2×6 or 2×8 Pressure-Treated (Ground Contact) | 12″ on-center spacing (4 to 5 stringers across a 48″ wide door) | Prevents deck deflection under heavy zero-turn mower wheel loads |
| Decking Surface | 5/4×6 PT Decking or 2×6 PT Planks | 3″ exterior ceramic-coated deck screws (2 per stringer junction) | Superior slip resistance, rot resistance, and long service life |
| Threshold Ledger Attachment | Simpson LUS26 Joist Hangers or French Cleat | Bolted directly to shed floor rim joist below door sill | Zero lip transition prevents mower deck scalp upon entry |
The Golden Slope Ratio for Riding Mowers
To prevent riding mower cutting decks from hanging up (bottoming out) on the shed threshold, calculate a minimum slope ratio of 3:1 or 4:1 (3 to 4 inches of horizontal ramp run for every 1 inch of vertical door rise). For example, if your shed floor is 12 inches off the ground, build your ramp at least 36 to 48 inches long.
Step-by-Step Shed Ramp Construction
- Establish Ground Pad: Lay concrete pavers or a compacted gravel strip at the ramp base to prevent timber ground rot.
- Angle-Cut Stringers: Cut top and bottom bevel angles on 2×6 stringers so they sit flush against the shed ledger and ground pad.
- Secure Stringers to Rim Joist: Fasten stringers at 12″ centers using heavy galvanized joist hangers.
- Screw Down Deck Boards: Fasten 2×6 decking with 1/8″ drainage gaps between planks.
Frequently Asked Questions (FAQ)
Q: How do you prevent a wooden ramp from getting slippery in winter?
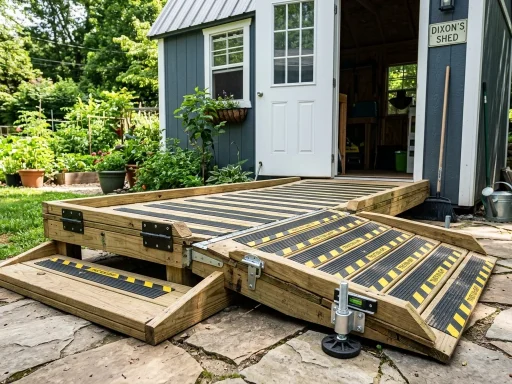
A: Apply grit-infused exterior deck paint, screw down expanded aluminum traction strips, or route shallow traction grooves across the plank surfaces.
Q: Can I make a removable shed ramp?
A: Yes. Use a heavy-duty aluminum hanging bracket channel mounted to the shed threshold so the ramp can easily hook on or lift off for winter storage.
Explore our related equipment access resources on equipment ramp designs and wide double door plans.
Get our latest guides, news, and insights highlighted in your Google Search & AI Overviews.