

✨ This article was AI edited. Editorial responsibility: Shed-Plans.biz.
Produced with AI. This article was artificially generated. Editorial responsibility: Shed-Plans.biz.
The longevity and structural stability of any outdoor building depend entirely upon the quality of its foundation. A 12×8 shed base foundation requires precise leveling, proper ground drainage, and heavy-duty load-bearing framing to support thousands of pounds of equipment, lumber, and seasonal roof loads without sinking or bowing.
In this comprehensive DIY construction guide, you will learn how to build a durable on-grade timber skid and gravel pad foundation for a 12×8 shed—the most popular, frost-resistant, and cost-effective foundation design for backyards with mild-to-moderate slope.
Why the On-Grade Skid & Gravel Pad Foundation Is the Top DIY Choice
While poured concrete slabs are exceptionally strong, they require extensive formwork, concrete trucks, and high excavation costs ($2,500+). An on-grade gravel pad paired with pressure-treated 4×4 or 4×6 timber runners offers several critical advantages:
- Unmatched Drainage: Crushed stone allows rainwater runoff to percolate instantly, preventing standing water and rot.
- Frost Heave Resistance: The gravel layer acts as a flexible ballast that buffers freeze-thaw soil expansion.
- Airflow & Ventilation: Elevated skids keep framing timbers 4 to 6 inches above damp grade, eliminating wood rot and termite infestation.
- Budget Friendly: Total materials cost under $450, compared to $2,000+ for concrete contractor pours.
12×8 Foundation Materials & Cut List
| Component | Quantity & Specification | Purpose |
|---|---|---|
| Gravel Sub-Base | 1.5 to 2.0 Cubic Yards of 3/4″ crushed angular stone (#57 or MOT Type 1) | Compact drainage pad (14×10 ft footprint) |
| Geotextile Fabric | 1 roll (150 sq ft) heavy-duty woven landscape fabric | Separates subsoil from gravel, stops weeds |
| Foundation Skids / Runners | 3 pcs — 4×4 (or 4×6) Ground Contact (UC4A) Pressure-Treated, 12ft long | Primary load distribution runners |
| Solid Concrete Pavers | 9 to 12 pcs — 4″x8″x16″ solid concrete cap blocks | Leveling pier pads beneath timber runners |
| Floor Rim & Joists | 2 pcs 2×6 @ 12ft (rim joists) + 11 pcs 2×6 @ 8ft (floor joists @ 16″ OC) | Structural 12×8 floor frame |
| Subflooring Panels | 3 sheets — 3/4-inch Tongue-and-Groove Exterior Plywood / OSB (4x8ft) | Moisture-resistant deck surface |
Step-by-Step: How to Build the 12×8 Base Foundation
Step 1: Layout, Square, and Excavate the Site
- Mark out a 14×10 foot area (providing a 1-foot gravel perimeter beyond the 12×8 shed frame).
- Drive wooden batter boards into the four corners and pull taut nylon mason lines.
- Verify squareness using the 3-4-5 triangulation method: Measure 6 feet along one side and 8 feet along the perpendicular side—the diagonal hypotenuse must measure exactly 10 feet.
- Excavate all turf and topsoil to a depth of 4 to 6 inches until reaching firm, unyielding mineral subsoil.
Step 2: Install Geotextile Membrane & Compact Gravel
- Line the entire excavated trench with commercial-grade woven geotextile fabric, overlapping seams by at least 12 inches and running fabric up the perimeter earth walls.
- Shovel 3/4-inch crushed clean angular stone into the trench in 2-inch layers.
- Compact each lift thoroughly using a plate compactor or heavy hand tamper until the gravel pad is completely flat and level across all directions.
Step 3: Position and Level Concrete Pavers & 4×4 Skids
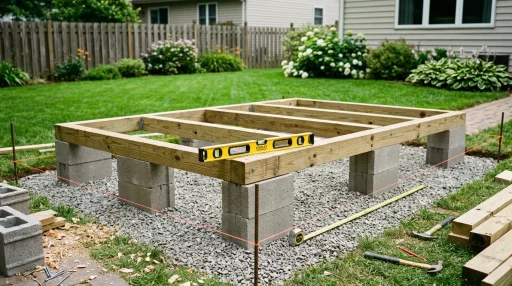
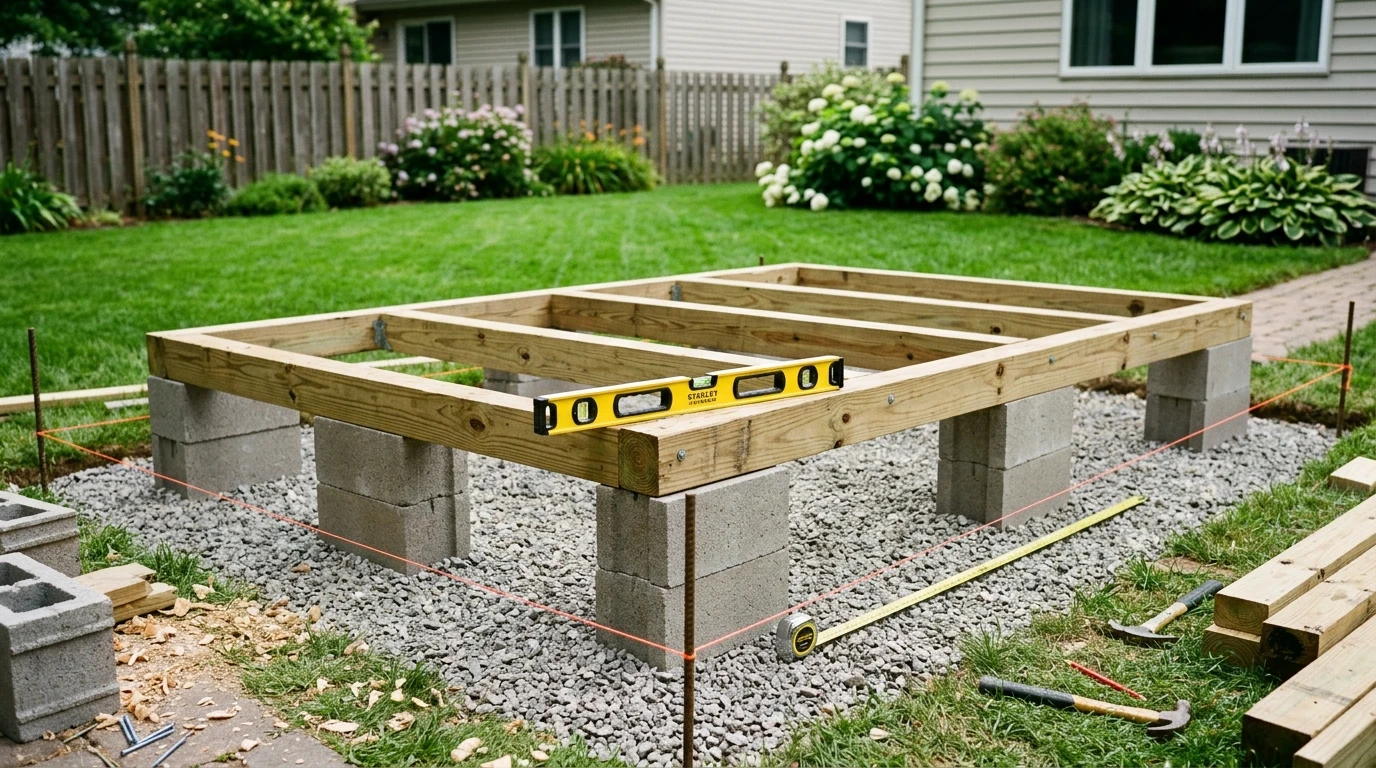
- Lay out 3 parallel rows of concrete blocks (one runner along each 12ft outer edge and one runner down the center at the 4ft mark). Place 3 to 4 concrete blocks per row.
- Rest a 4-foot spirit level or laser level on an 8-foot straightedge spanning across the blocks. Add or remove gravel beneath individual blocks until all pads are level.
- Lay the three 12ft pressure-treated 4×4 runners across the concrete blocks. Fasten timber anchors or rebar pins into the ground if building in high-wind regions.
Step 4: Frame the 12×8 Floor Joist System
- Cut your two 12-foot 2×6 pressure-treated rim joists. Mark layout lines every 16 inches on center (OC).
- Cut 11 pieces of 2×6 floor joists to exactly 93 inches (7 feet 9 inches) so that the total outside assembly measures exactly 8 feet wide (96 inches) when boxed by the two 1.5-inch rim joists.
- Nail the floor joists to the rim joists using two 16d hot-dipped galvanized nails or 3-1/2 inch structural framing screws per joint connection.
- Place the framed 12×8 deck perpendicular on top of the 4×4 skids. Measure diagonals from opposite corners; adjust until both diagonal measurements match within 1/16th of an inch.
- Toe-screw the floor framing to the 4×4 runners using 3-1/2 inch exterior structural screws or hurricane clips.
Step 5: Install Heavy-Duty 3/4-inch Subflooring
- Apply a continuous bead of heavy-duty subfloor polyurethane construction adhesive along the top of all 2×6 joists.
- Lay three 4×8 ft sheets of 3/4-inch tongue-and-groove plywood across the framing, staggering joints to maximize structural rigidity.
- Fasten plywood sheets every 6 inches along the perimeter edges and every 12 inches along intermediate joists using 8d ringshank nails or 2-inch exterior subfloor screws.
Crucial Mistakes to Avoid on a 12×8 Shed Foundation
- Using Rounded Pea Gravel: Never use rounded pea gravel or river stones. Round stones shift like ball bearings under load. Always use angular crushed stone which locks together solidly.
- Placing Untreated Wood on Bare Dirt: Direct ground contact guarantees fungal wood decay within 2 to 3 years. Always use Ground Contact (UC4A/UC4B) rated timbers elevated on gravel or concrete.
- Skipping the Perimeter Gravel Apron: Rain running off the roof eave will splash dirt and mud onto the bottom siding if you omit the 12-inch crushed stone perimeter border.
Frequently Asked Questions (FAQ)
Q: How many bags of gravel do I need for a 12×8 shed pad?
A: For a 14×10 ft excavated pad (140 sq ft) at a 4-inch compacted depth, you will need approximately 1.75 cubic yards (approx. 2.4 tons or roughly 90 bags of 50lb crushed gravel). Buying bulk delivery from a local quarry is much cheaper.
Q: Do I need a building permit for a 12×8 shed foundation?
A: In most US and UK municipalities, detached accessory structures under 100 to 120 sq ft (a 12×8 shed is exactly 96 sq ft) are exempt from formal building permits, though property line setback rules (typically 3 to 5 feet) still apply.
Q: How deep should the gravel pad be?
A: A minimum of 4 inches of compacted crushed stone is required for standard stable soils. For clay or boggy soils with high water retention, excavate 6 inches and install an extra 2 inches of stone base.
For more foundation tips, see our detailed guide on how to build a level base for a shed and building moisture-proof shed floors.
Get our latest guides, news, and insights highlighted in your Google Search & AI Overviews.


