


Are you dreaming of a two-story shed but unsure if it’s permissible in your area? Navigating height regulations and zoning laws can be daunting, yet understanding these rules is crucial for a successful build. This guide will equip you with essential blueprints and insights to create the perfect multi-level outdoor space.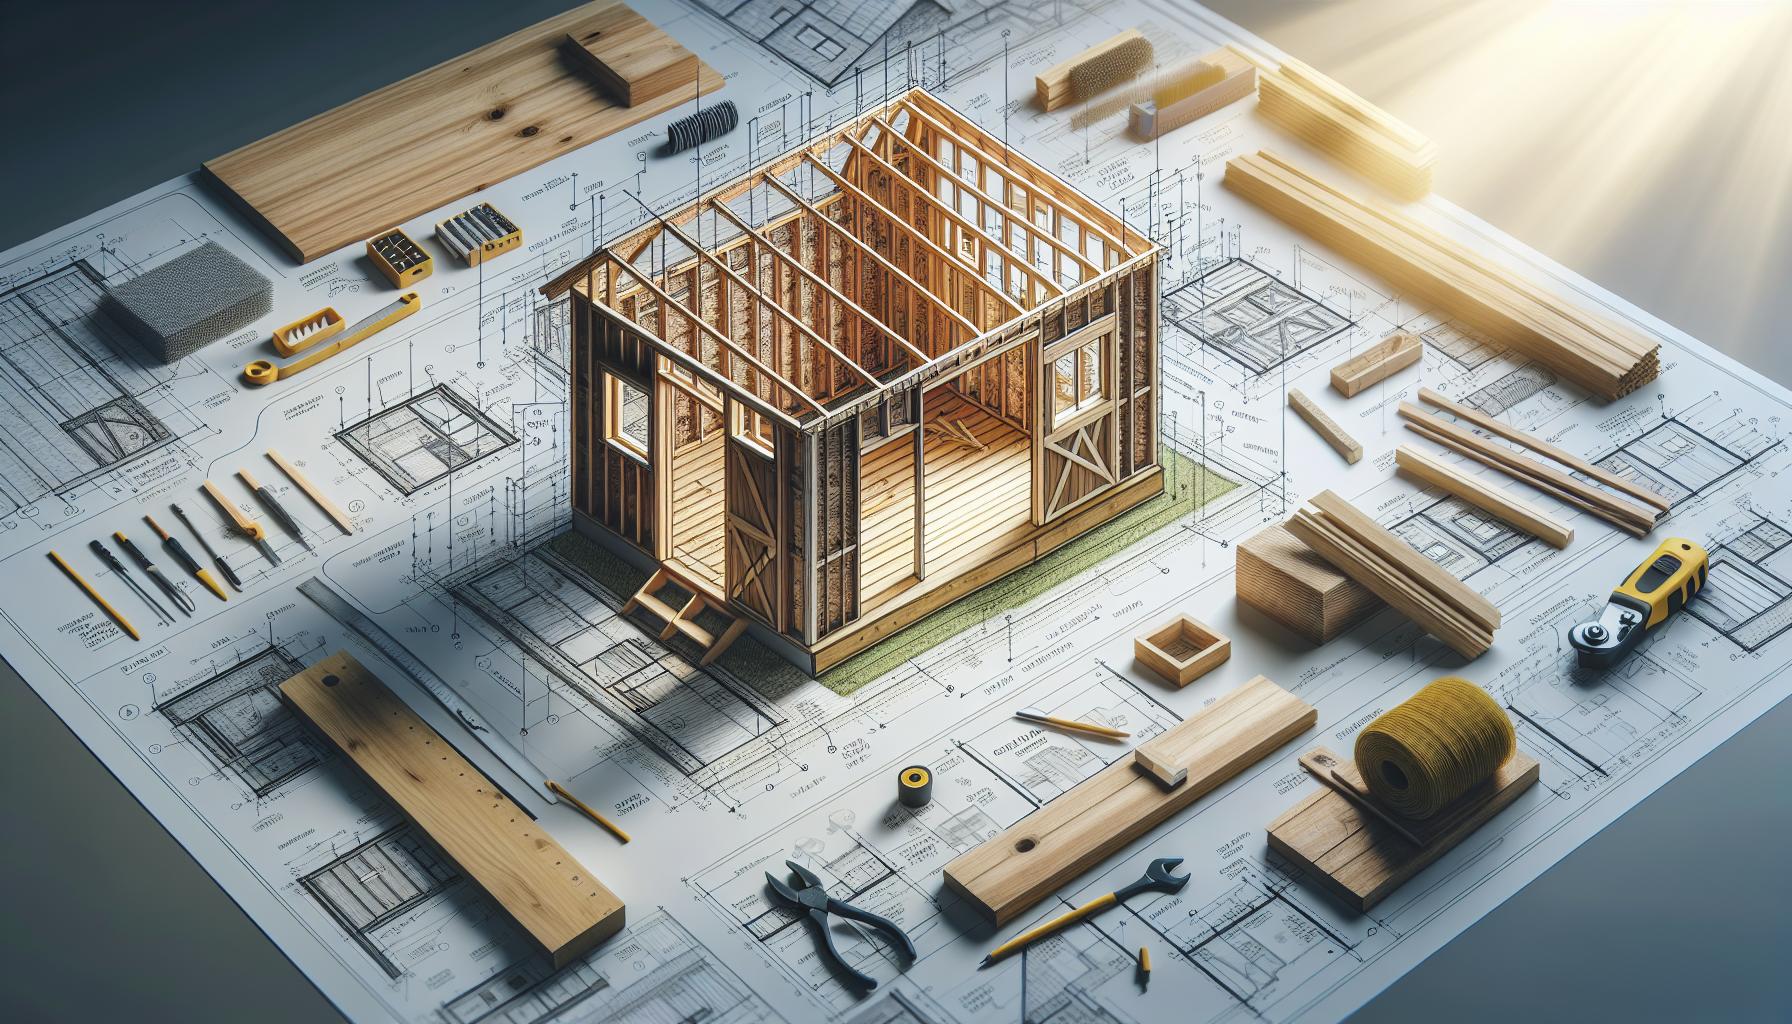
Understanding Local Building Codes for Your Two-Story Shed
When considering the enterprising project of constructing a two-story shed, one of the most crucial steps involves understanding your local building codes. Each jurisdiction has specific regulations that can substantially influence not only the design but also the feasibility of your structure. For instance, zoning laws might dictate the maximum height allowed for sheds, which can vary widely depending on whether you live in a residential or more rural area. Before you pick up your tools and start drafting blueprints, spend time researching these codes to avoid costly mistakes or potential fines.
Key Factors in local Building Codes
building codes are designed to ensure safety, accessibility, and compliance with community standards. When planning your two-story shed, consider the following elements:
- Height Restrictions: Most municipalities have height restrictions, which can affect how tall your two-story shed can be.This is particularly important if you live near neighbors, as taller structures might obstruct views or sunlight.
- Setback Requirements: Setbacks dictate how far your shed must be from property lines. These distances vary, so check your local regulations to ensure compliance.
- Permits: In many areas, building a two-story structure will require obtaining a building permit. Be prepared to submit detailed plans showcasing the design, materials, and intended use of the shed.
- Usage Regulations: Some areas may have restrictions on what types of structures can be built for residential use.Ensure that your shed meets local requirements if you intend to use it as a workshop, storage area, or even guest quarters.
Practical Steps for Compliance
To successfully navigate the complexities of local building codes, follow these actionable steps:
- Research Local Ordinances: Visit your local government’s website or contact your building department to access the latest codes and regulations that could impact your project.
- Create Detailed Plans: When drafting your blueprints, clearly outline dimensions, materials, and intended use. This will streamline the approval process and ensure all requirements are met.
- Consult with Professionals: If you’re unsure about specific regulations, consider hiring a local architect or builder who is familiar with local codes. They can provide invaluable insight and help avoid any pitfalls.
- Submit Your Application in Advance: Allow ample time for your permit application to be processed. This can sometimes take several weeks, so plan accordingly to align with your construction timeline.
Understanding and adhering to the local building codes is a critical step in successfully constructing a two-story shed. By being proactive and informed, you will not only ensure compliance but also enhance the sustainability and functionality of your shed, turning your vision into reality.
Key Factors that Influence Shed Height Regulations
When considering the construction of a two-story shed, understanding the regulations surrounding height is critical. Height restrictions can vary significantly based on several key factors,each rooted in local laws,zoning regulations,and even the specific uses of the shed. Ignoring these factors can lead to costly modifications down the line or,in worst-case scenarios,the denial of your building permit.
Local Zoning Regulations
One of the primary influences on height regulations is local zoning laws. These laws dictate how land in certain areas can be used and the physical characteristics structures can have. It’s critically important to consult your local zoning office or municipal planning department to get accurate information on height allowances. Typical factors include:
- Setback Requirements: Many municipalities impose setbacks that restrict how far your shed must be from property lines. These limitations can indirectly affect the buildable height.
- Neighborhood Aesthetics: In some areas, height regulations are established to maintain a uniform look among neighboring structures, which could alter what is deemed acceptable.
- Land Use Designations: Different designations—residential, commercial, agricultural—will often dictate varying height restrictions.
Building Codes and Safety Standards
Building codes provide another layer of influence over height regulations. These codes are established to ensure safety and structural integrity. For two-story constructions, the following aspects should be considered:
- Structural integrity: The design must ensure that the shed can support the additional height and weight of a second floor.
- Access and Egress Requirements: Local codes may necessitate certain height specifications to ensure safe access, such as stairways and fire escapes.
- Engineering Techniques: Some municipalities may require inspections or engineering assessments of the shed’s design, especially for taller structures.
Climate and Environmental Considerations
The habitat can also dictate how tall you can build your shed. Areas prone to severe weather conditions—such as heavy snow loads or strong winds—may impose stricter height limits or require enhanced construction standards to ensure safety. This aspect is crucial when planning for a two-story shed, as features such as increased roof pitch or reinforcements could be required.
| Factor | Impact on Height Regulations |
|---|---|
| Local Zoning | May impose limits based on property line proximity and neighborhood design. |
| Building Codes | Ensure safety and structural soundness, affecting design and permissible height. |
| environmental Factors | Severe weather conditions may impose restrictions to enhance safety. |
Keeping these factors in mind will aid in your understanding of whether you can build a two-story shed in your area and how to navigate the complexities of height regulations effectively. Engaging with local authorities and conducting comprehensive research can pave the way for a successful building project that adheres to all necesary guidelines.
Essential Blueprints for Designing Your Two-Story Shed
When considering the construction of your dream two-story shed, the right blueprint can make all the difference between a functional storage area and a standout outdoor feature. The design process begins with understanding your specific needs and objectives while complying with local building codes and height regulations. This guide will equip you with essential tips and strategies for creating a stunning two-story shed optimized for your space and purpose.
Key Considerations for Your Blueprint
Before diving into the design, take time to assess what you truly need from your two-story shed. Here are some basic factors to include in your planning:
- Purpose: Decide whether you want the upper level for storage, a workshop, a guest space, or a blend of these uses.
- Size: Measure the area where you plan to build, considering local height restrictions and space availability.
- materials: Choose suitable materials that match the aesthetics of your home and neighborhood while ensuring durability.
- Ventilation and Lighting: Plan for windows and ventilation to keep the space pleasant and bright.
Understanding Height Regulations
Height regulations can vary significantly by location, so it’s crucial to research your local building codes. These regulations frequently enough dictate how tall structures can be, impacting the feasibility of your two-story shed layout. While some towns permit taller structures, others may enforce strict limits that could affect your design.
To ensure compliance, compile information from your local zoning office, and consider creating a simple Table to summarize your findings:
| Location | Allowed Height (ft) | Additional Restrictions |
|---|---|---|
| City A | 15 | Must be a certain distance from property line |
| City B | 20 | Single-story buildings only in residential areas |
| County C | 25 | Permit required for structures over 10 feet |
By following these guidelines, you’ll create an effective blueprint that not only meets your needs but adheres to all local regulations.As you embark on this project, consider consulting with an architect or a professional builder to refine your design and ensure structural integrity. This collaborative effort will enhance your chances of creating a well-planned, aesthetically pleasing two-story shed that can serve multiple purposes for years to come.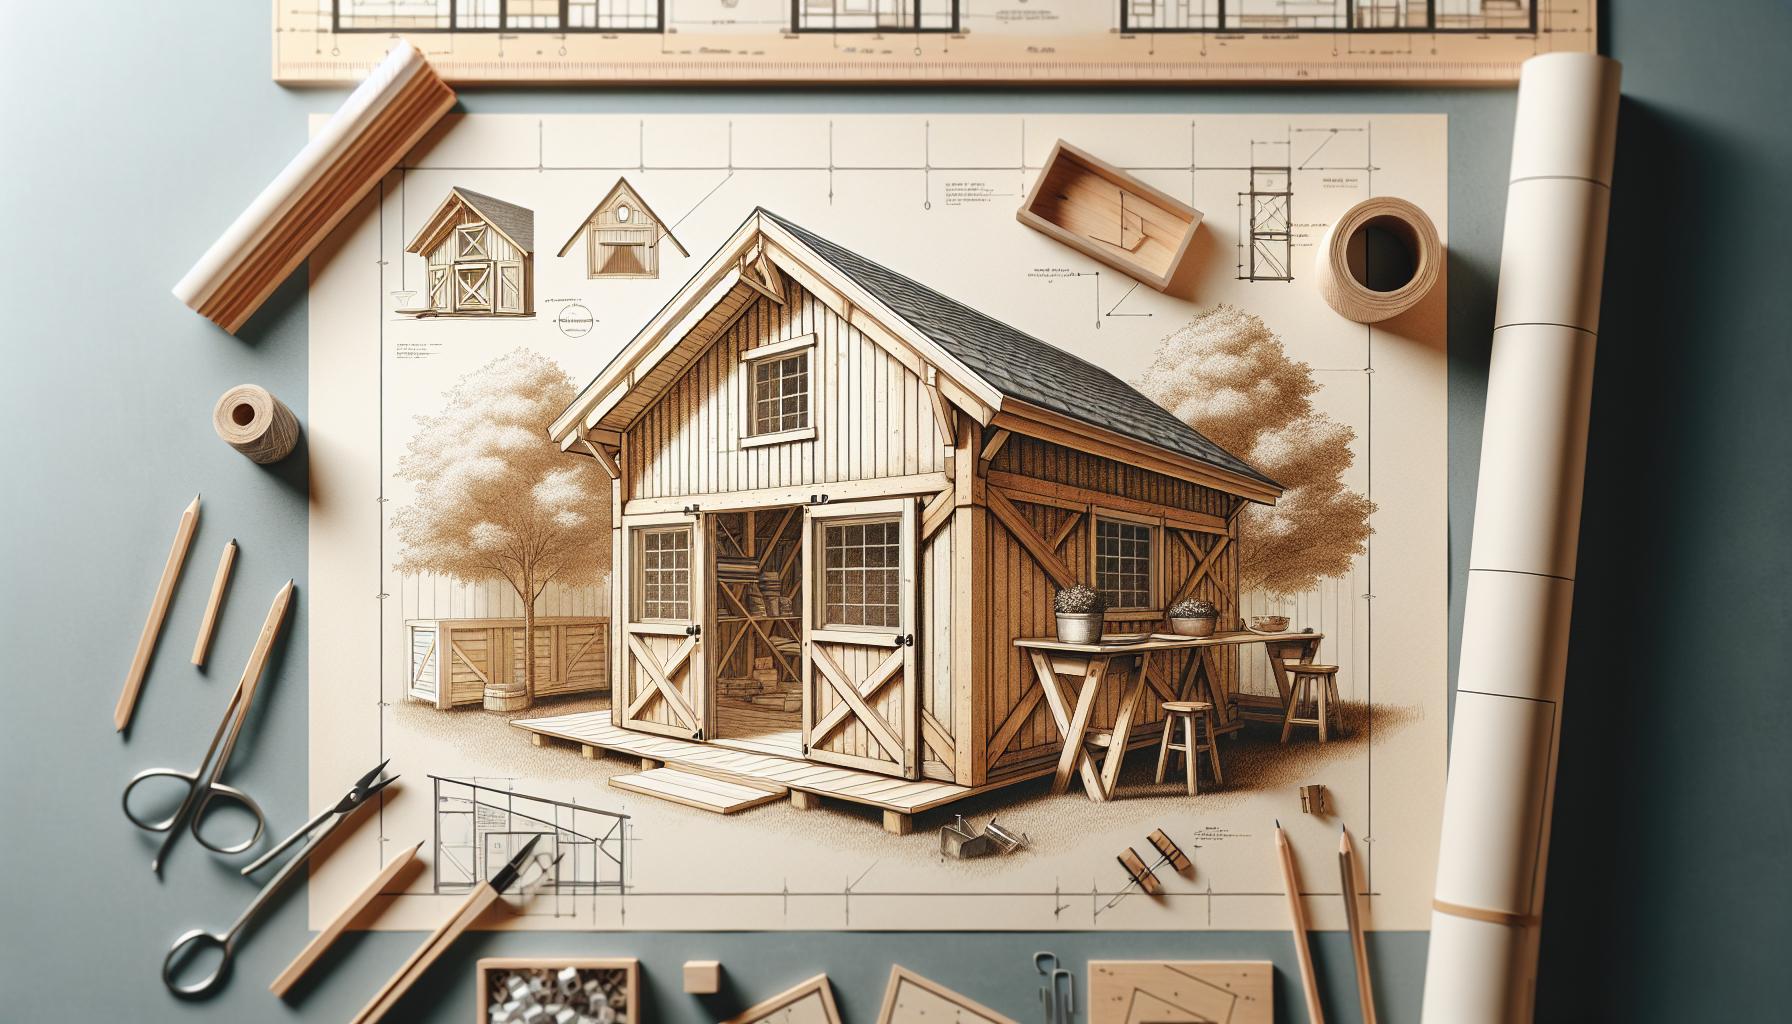
material Choices: What Works Best for a Multi-Story Shed?
When considering the construction of a multi-story shed, material choice plays a pivotal role not only in aesthetics but also in safety, durability, and usability. A two-story structure demands an understanding of the best materials to withstand the additional weight and stresses associated with an upper level. Selecting materials carefully can mean the difference between a sturdy, functional shed and one that succumbs to the elements or safety issues.
Wood: Conventional but Testy
Wood is a classic choice for shed construction due to its availability and ease of use. However, when using it for a two-story shed, it is essential to choose the right type of wood. Certain species, such as pressure-treated lumber or cedar, are more durable and resistant to rot, making them ideal for a multi-level structure. Consider integrating wooden beams for extra support, particularly in load-bearing areas. A common choice is a combination of 2×4 and 4×4 lumber for walls and supports as they offer a good balance of strength and weight.
metal: Strength Meets Versatility
Metal sheds are increasingly popular for their resilience and low maintenance requirements. Materials such as steel or aluminum provide outstanding strength and can support the additional weight of a second story effectively. Metal is resistant to pests and decay, ensuring the longevity of your structure. If aesthetics are a concern, modern metal panels come in an array of colors and finishes. Pairing metal with insulation creates a comfortable environment for storage or workspace activities.
Composite Materials: The Best of Both Worlds
Composite materials, made from a combination of wood fibers and recycled plastics, offer another viable option for building a multi-story shed. These materials provide the aesthetic appeal of wood while being more resistant to weather and pests. They do not warp or fade, making them ideal for an outdoor structure subjected to harsh conditions. Additionally,composites typically require less maintenance,allowing you to focus on utilizing your two-story shed rather than worrying about upkeep.
Cost Considerations
when selecting materials, budget is a crucial factor. Below is a simple comparison of costs associated with various materials suitable for a two-story shed:
| Material Type | Average Cost per Square Foot | Expected Lifespan |
|---|---|---|
| Wood (Pressure-Treated) | $2.50 – $5.00 | 15-20 years |
| Metal (Steel) | $3.00 – $8.00 | 30-50 years |
| Composite | $4.00 – $10.00 | 25-30 years |
Ultimately, your choice of material will depend on your specific needs, design preferences, and budget constraints. By weighing these factors carefully, you can build a sturdy and functional two-story shed that seamlessly blends form and function while adhering to height regulations and blueprints for success.
Overcoming Common Challenges in Two-Story Shed Construction
Building a two-story shed can be a rewarding project, offering ample space for storage, workshops, or even a cozy retreat. However, this ambitious undertaking comes with its set of challenges. From navigating local building regulations to ensuring structural integrity, it’s paramount to equip yourself with the right knowledge before diving into your construction plans. Below are some common hurdles you may encounter and effective strategies to overcome them.
Understanding Local Regulations
One of the foremost challenges in constructing a two-story shed is adhering to local zoning laws and building codes. Various jurisdictions have specific regulations regarding height restrictions, setback requirements, and permitted structure types. To overcome this obstacle:
- Research Local Ordinances: Contact your local building department or visit their website to understand applicable height regulations and any restrictions related to the construction of outbuildings.
- obtain Necessary Permits: Ensure you secure all required permits before breaking ground. This can prevent costly fines or mandated alterations later on.
Designing for Structural Integrity
A two-story design introduces additional weight and stress that your shed’s framework must be able to handle. It’s crucial to ensure that your plans reflect a robust construction that can withstand environmental conditions.
- Consult with a Structural Engineer: If you’re unsure about the load-bearing capabilities of your design, seek professional advice. A structural engineer can provide insights on materials and support systems that meet safety standards.
- Use Quality Materials: Invest in quality lumber and fasteners. Consider using engineered lumber, which tends to be stronger and more stable than traditional options.
Managing Space Efficiently
A two-story shed offers more room, but utilizing that space effectively is key to maximizing functionality. Poor space management can lead to a cluttered and inefficient environment.
- Plan a Clear Layout: Before constructing, sketch out your intended layout, detailing where each item will go. Consider vertical storage solutions and multipurpose furniture to help organize the space.
- incorporate Natural Light: A well-lit space feels larger and more welcoming. Optimize natural light by adding windows or skylights where feasible.
By anticipating these common challenges, you can build a two-story shed that not only meets your storage needs but also adheres to regulations and provides a safe, enjoyable space for years to come. Implementing these actionable steps from the guide on height regulations and blueprints for success will streamline your building process and enhance the overall quality of your project.
Tips for properly Structuring Your Shed’s Foundation and Support
creating a solid foundation is crucial when constructing a two-story shed, especially if you’re navigating height regulations and intricate blueprints. A well-structured foundation not only supports the weight of the shed but also protects it from environmental factors such as moisture, pests, and shifting soil. By taking the time to build a proper foundation and support structure, you set the stage for a durable and functional building that can withstand the test of time.
Choosing the Right Foundation Type
Several options exist for shed foundations, each with its own merits. Factors such as soil type, local climate, and the intended use of the shed play a vital role in your decision. Here are some common types of foundations you might consider:
- Concrete Slab: Ideal for permanent structures, this foundation offers maximum durability, ensuring your two-story shed remains stable over the years.
- Block Foundation: Suitable for areas prone to excess moisture, this method elevates the shed, preventing water accumulation.
- Wooden Skids: A more cost-effective option, wooden skids are easier to install and can provide adequate support for lighter sheds.
- Piers: Perfect for sloped ground, pier foundations allow for adjustable heights and can help manage uneven surfaces.
Ensuring Proper Drainage and Ventilation
A frequently overlooked component of foundation planning is ensuring proper drainage and ventilation. Without these, moisture can accumulate, leading to rotting and structural damage. Here are effective techniques to consider:
- Grading: Ensure the ground slopes away from your shed to direct water flow away from the foundation.
- French Drains: Installing a French drain system can effectively channel groundwater away from your shed, safeguarding against flooding.
- Ventilation: Incorporating vents can help air circulate underneath your shed, reducing humidity and prolonging the life of the structure.
Calculating Load-Bearing Support
When constructing a two-story shed, it is paramount to calculate the load-bearing support accurately. The second level will be subject to various loads, including items stored, potential snow accumulation, and even the weight of the structure itself. Here’s a simple table to help you understand how to estimate load capacity based on materials and design:
| Material | max load Capacity (lbs/ft²) | Notes |
|---|---|---|
| Wood Beams | 30-50 | Common in residential sheds; ensure proper spacing. |
| Steel Beams | 50-100 | Higher strength; often used for heavy-duty applications. |
| Joist Hangers | Varies | Use rated hangers that fit the beam’s design for safe load transfer. |
With a steadfast foundation and proper structural support,your ambitious project across height regulations and blueprints can transform into a reality. investing time and resources into this critical stage of construction will result in a more robust,safe,and accessible two-story shed.
Enhancing Functionality: Clever Storage Solutions for Two Levels
Constructing a two-story shed offers an exciting possibility to maximize space and functionality, transforming a simple structure into a versatile asset. This endeavor not only enhances storage capabilities but can also serve a variety of purposes,from a workshop to a guest house. Though, before embarking on such a project, it’s crucial to consider multiple factors, including design, structural integrity, and, importantly, compliance with height regulations.
To leverage the full potential of your two-level shed, thoughtful organization and clever storage solutions are essential. Here are some effective strategies to enhance your shed’s functionality:
Maximizing Vertical Space
Utilizing vertical space is key when building a two-story shed. This involves:
- Installing Shelving: Opt for adjustable shelves that can accommodate different sized items,allowing for efficient use of both levels.
- Wall-Mounted Storage: Consider using hooks or pegboards for tools and equipment, keeping them accessible while freeing up floor space.
- Lofted Areas: If possible, include a loft space at the top level for seldom-used items, such as seasonal decorations or camping gear.
Strategic Layout Planning
The layout of your two-story shed plays a pivotal role in functionality. A well-planned layout allows for ease of use, while also ensuring that compliance with local height regulations is maintained. Consider these tips:
- Access and Flow: Design the interior to allow a natural flow between areas.This might include a staircase that does not obstruct movement or access to tools and materials.
- Zoning Areas: Designate specific areas for different activities, such as gardening, carpentry, or storage, to minimize clutter.
Building Materials and Techniques
Choosing the right materials and construction techniques is crucial for both durability and aesthetic appeal. Consider the following:
| Material | Benefits |
|---|---|
| Wood | Versatile and easy to work with; provides good insulation. |
| Metal | Highly durable and resistant to pests; low maintenance. |
| synthetic materials | Weather-resistant and available in various designs. |
Implementing these storage solutions ensures that your two-story shed is both functional and compliant with regulations, creating a space that meets your needs while staying organized. by being proactive in your design approach, you can achieve an efficient and enjoyable workspace or storage area that aligns closely with the principles outlined in “Can I Build a 2 Story Shed: Height Regulations & blueprints for Success.”
FAQ
Can I build a 2 story shed?
Yes,you can build a 2 story shed, but you need to ensure that it complies with local building codes and regulations. Each municipality has specific laws regarding height and structure, so it’s crucial to check these before you start your project.
Building a two-story shed requires careful planning and adherence to height regulations,which can vary significantly from one location to another. you may also need permits from your local building authority. Always consult with them to avoid potential complications during your construction process.
What are height regulations for a 2 story shed?
Height regulations for a 2 story shed typically depend on local zoning laws that dictate how tall structures can be. these regulations are meant to ensure safety and maintain the aesthetic quality of neighborhoods.
Generally,the maximum height can range from 10 to 20 feet,but this heavily depends on your local ordinances. It might also be influenced by the type of zoning your property falls under. Always verify these constraints as you plan your shed’s height to ensure compliance and avoid fines.
What blueprints do I need for a 2 story shed?
Blueprints for a 2 story shed should include detailed measurements, structural elements, and compliance with local building codes. You can either create them yourself or purchase standard plans from reputable sources.
Make sure your blueprints outline the foundation, wall framing, roof slope, and any additional features you plan to include, such as doors or windows. Using a set of professionally designed blueprints can also simplify the permitting process and ensure your structure is sound.
Why does my 2 story shed need a foundation?
A foundation is essential for a 2 story shed because it provides stability and support, preventing issues like settling or shifting over time. This is particularly important given the added weight of a second story.
A proper foundation helps distribute the weight of the structure evenly, which is crucial for durability. It can be made of concrete, treated wood, or concrete blocks, depending on your budget and the soil conditions of your site. Ensure you research suitable foundation types before starting your build.
Can I build a 2 story shed without permits?
Building a 2 story shed typically requires a permit, depending on local regulations. Failing to obtain the necessary approvals can result in fines or the requirement to dismantle your shed.
Permits ensure that your construction meets safety standards and zoning laws. Always check with your local building authority to determine what is needed for your project. This step can save you from future headaches and ensure your shed is built safely and legally.
How do I ensure my 2 story shed is structurally sound?
To ensure your 2 story shed is structurally sound, focus on using quality materials, following building codes, and obtaining professional help when necessary. Proper planning and execution are key.
Using adequate framing, connecting the walls and roof properly, and considering local weather conditions will enhance your shed’s durability. If you have doubts about your construction methods, consult with a structural engineer or experienced builder to review your plans.
What materials are best for a 2 story shed?
The best materials for a 2 story shed include treated wood, plywood, and metal roofing. These materials offer durability and resistance to the elements,ensuring longevity.
For the frame, you might choose engineered wood due to its strength and lighter weight. Additionally, using vinyl siding can provide both aesthetic appeal and low maintenance. A thoughtful selection of materials will contribute to a more successful building outcome.
The Conclusion
building a two-story shed is not only a feasible project but also an exciting opportunity to expand your storage or workspace with style and functionality. by understanding height regulations and carefully reviewing blueprints,you can embark on this journey with confidence. Remember, planning is key; take the time to familiarize yourself with local building codes and optimize your designs for safety and aesthetics. don’t hesitate to reach out to your community, whether online or at local home improvement stores, for advice and inspiration. Each challenge you face is a chance to enhance your skills and craftsmanship. Armed with the right tools and knowledge, you can transform your vision into reality. so grab your plans, gather your materials, and let your DIY spirit soar—your two-story shed awaits! Happy building!
Get our latest guides, news, and insights highlighted in your Google Search & AI Overviews.


