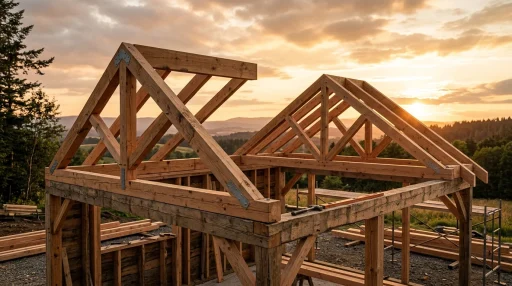
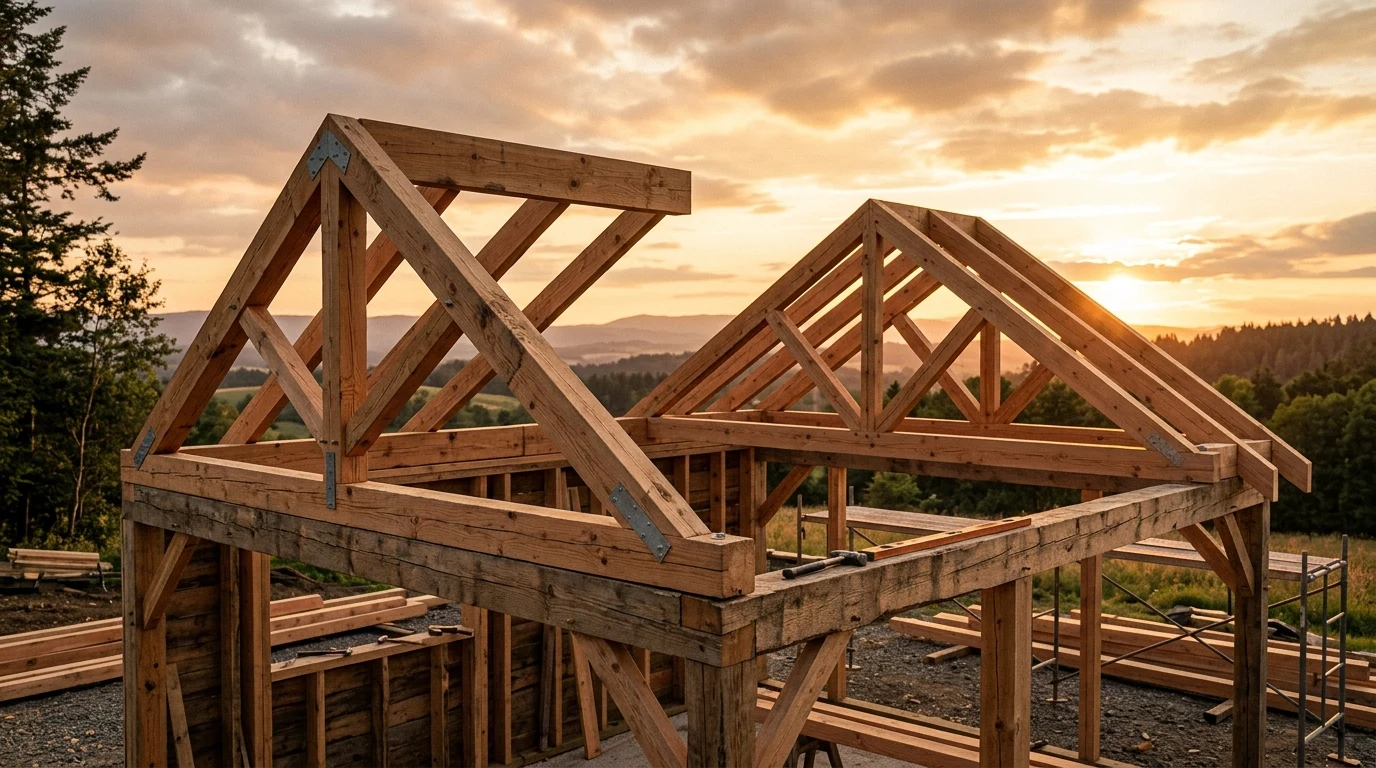
ByShed-Plans.bizAugust 28, 2026 Shed Roof Truss: Types, Angles & DIY Engineering Master Guide A properly engineered shed roof truss is the single most effective way to guarantee structural longevity, rapid assembly,…Roof Framing
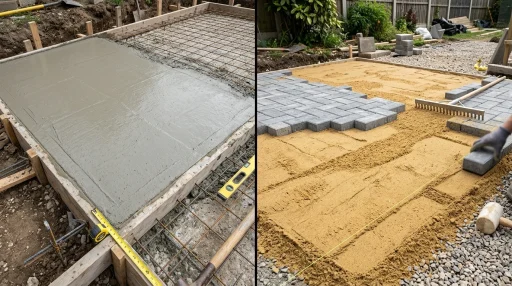
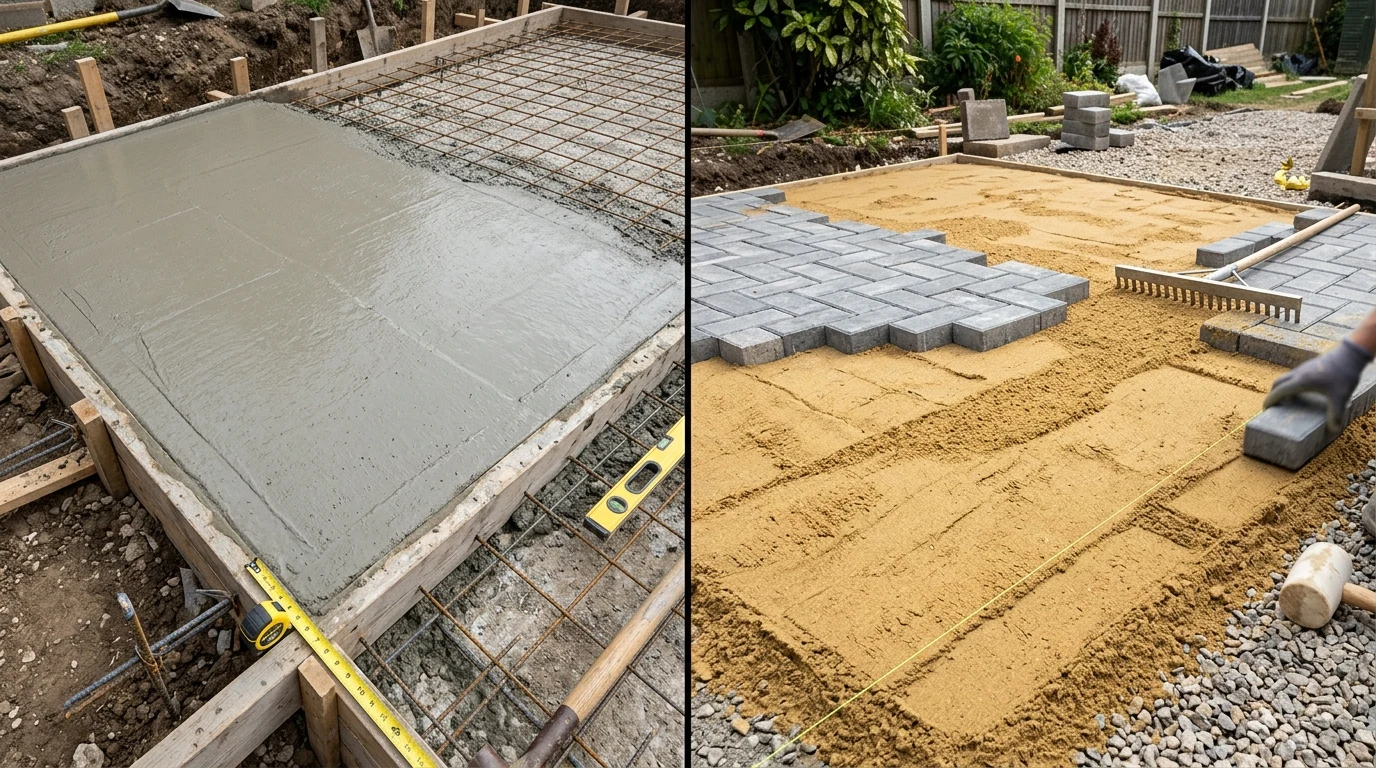
ByShed-Plans.bizAugust 28, 2026 Concrete vs Paving Shed Base: Which Foundation Is Best for Your Shed? The foundation is the single most important factor determining the lifespan, structural integrity, and weatherproofing of any outdoor…Floor Construction
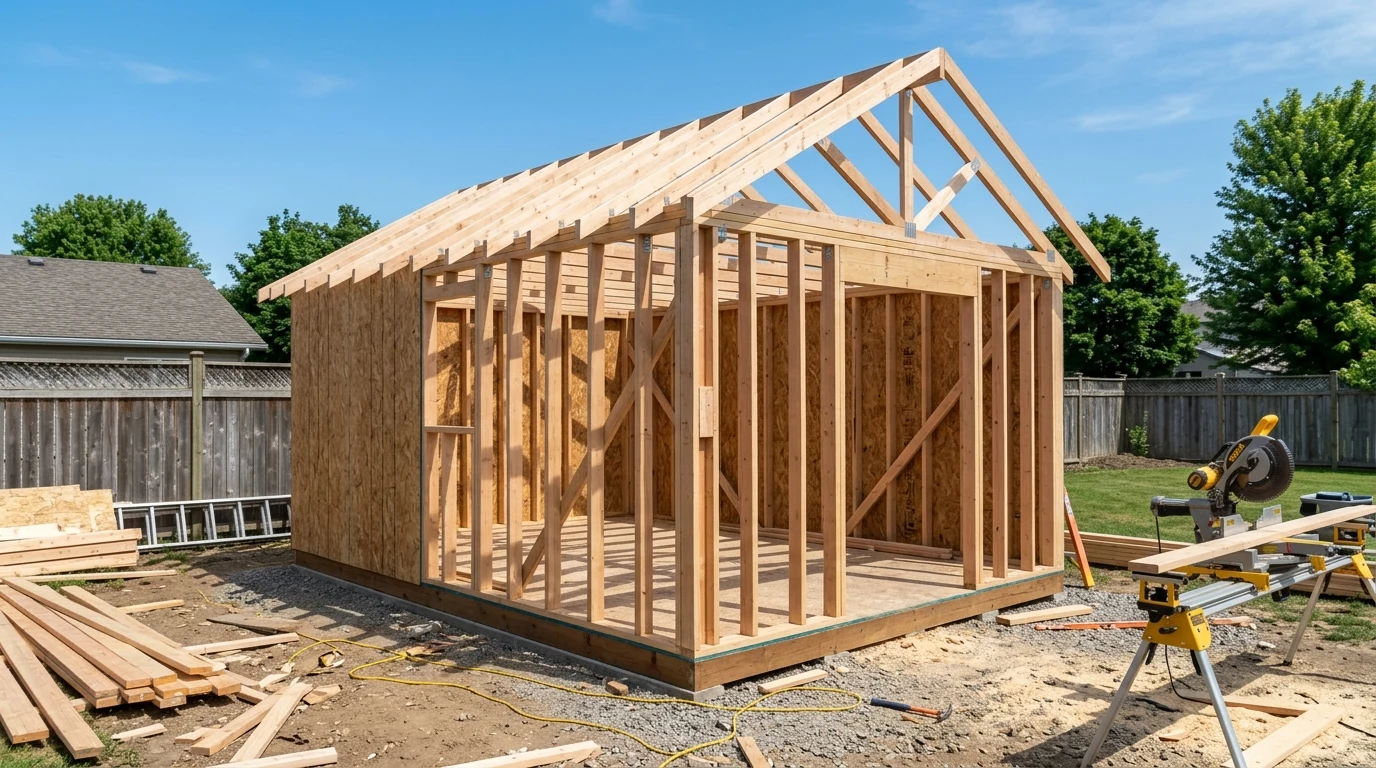
ByShed-Plans.bizAugust 28, 2026 How to Frame a Shed: Complete Wall, Floor & Roof Framing Guide Framing is the skeletal backbone of any outdoor building project. A square, plumb, and properly braced shed frame…Door Types & Construction
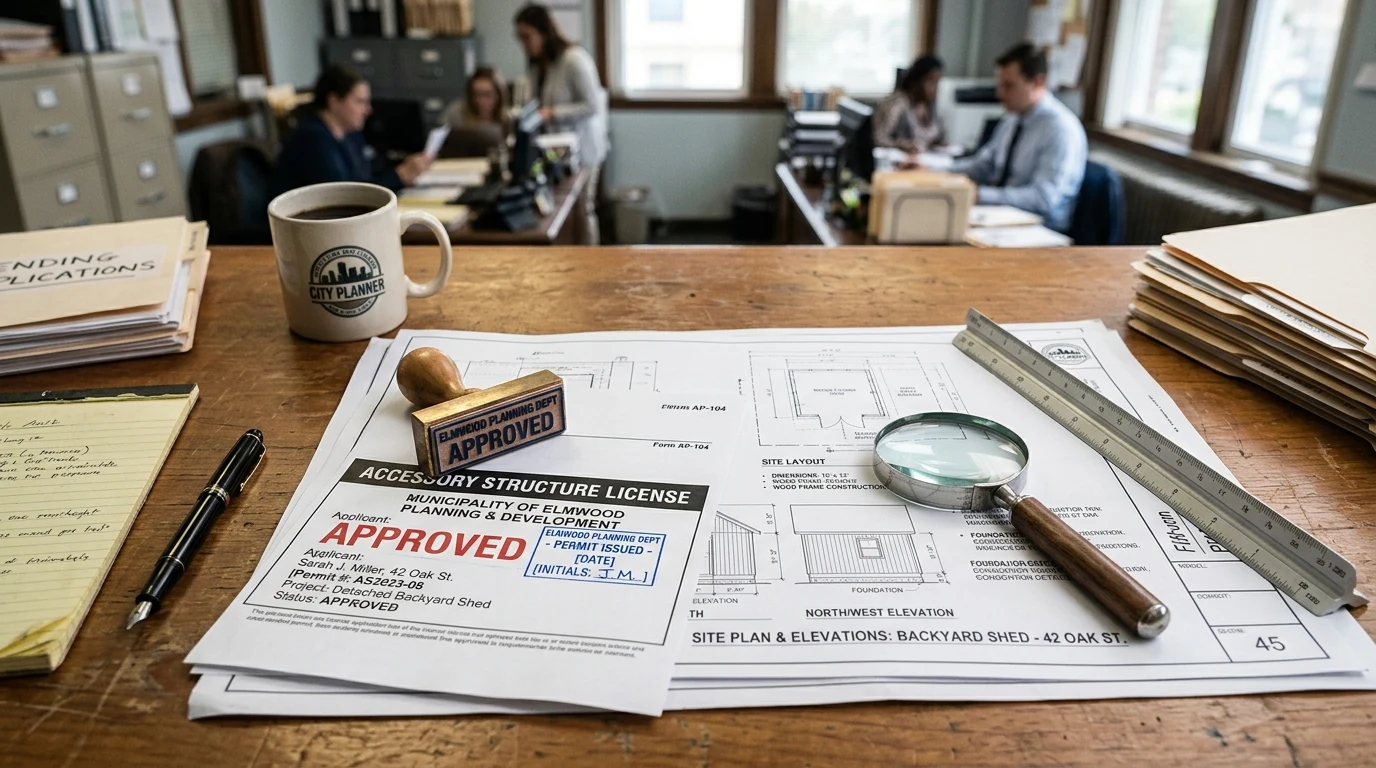
ByShed-Plans.bizAugust 27, 2026 Accessory Structure License & Shed Permits: Legal Guidelines Explained Before buying building materials or scheduling a delivery of a prefabricated outbuilding, property owners must understand local zoning…Permits & Regulations
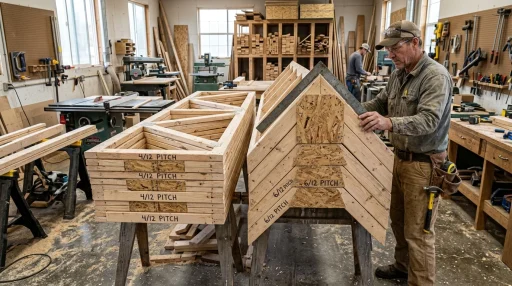
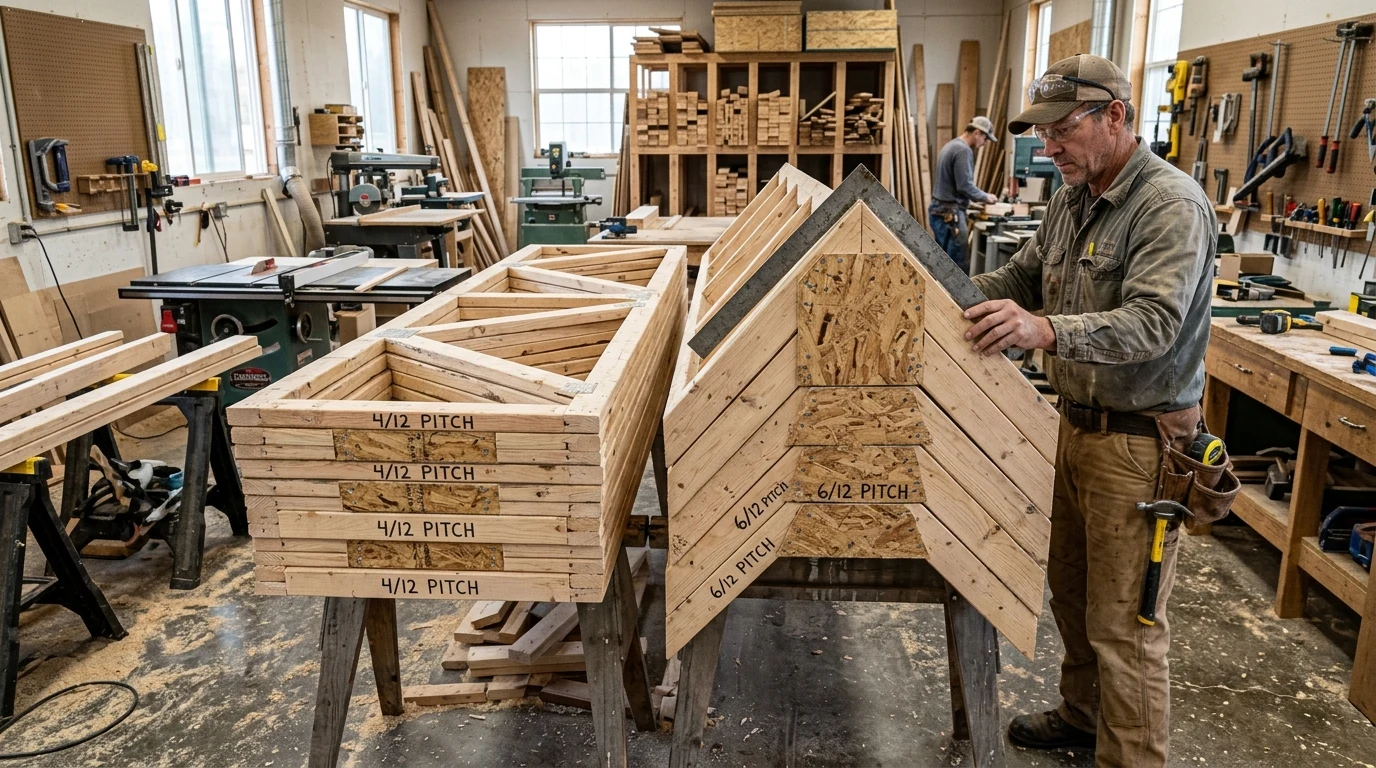
ByShed-Plans.bizAugust 27, 2026 Homemade 4/12 vs 6/12 10-Foot Shed Trusses: DIY Blueprint Comparison When designing homemade roof trusses for a 10-foot wide outbuilding, woodworkers almost universally choose between two standard roof…Roof Framing
ByShed-Plans.bizJuly 12, 2026How to Build 10×12 Shed: Perfect Size for Most Homeowner’s NeedsMedium ShedsShed Size Guides
ByShed-Plans.bizJuly 11, 2026How to Build a Simple Shed: Beginner-Friendly Plans Done in a DayGetting StartedShed Building Basics
ByJuly 11, 2026Can you legally turn a shed into a house – Kompletní průvodce a informaceUncategorized
ByShed-Plans.bizJuly 11, 2026How Much Does a 10×20 Shed Cost? Budget-Friendly Workshop OptionsBudget BuildingCosts & Budgeting
ByShed-Plans.bizJuly 10, 2026How to Build Raised Beds Around Your Shed: Create a Garden OasisConstruction FundamentalsShed Building Basics