Shed Building Basics
Shed Building Basics represent the core architectural principles, structural framing codes, foundation engineering, and exterior envelope assemblies that form the complete knowledge foundation for residential backyard outbuildings.
Foundational Pillars (Start Here)
How to Frame a Shed: Complete Wall, Floor & Roof Framing Guide
The ultimate stick-framing manual covering wall stud spacing, subfloor squaring, and roof rafter tie-in geometry.
Shed Roof Truss: Types, Angles & DIY Engineering Master Guide
Engineering guidelines for DIY roof trusses, pitch angles, and gusset plate fastenings across all standard spans.
Concrete vs Paving Shed Base: Which Foundation Is Best for Your Shed?
Comparing concrete pads against paving slabs and skid arrays to guarantee zero structural settling.
The Anatomy of a High-Performance Shed: Engineering from Footing to Ridge
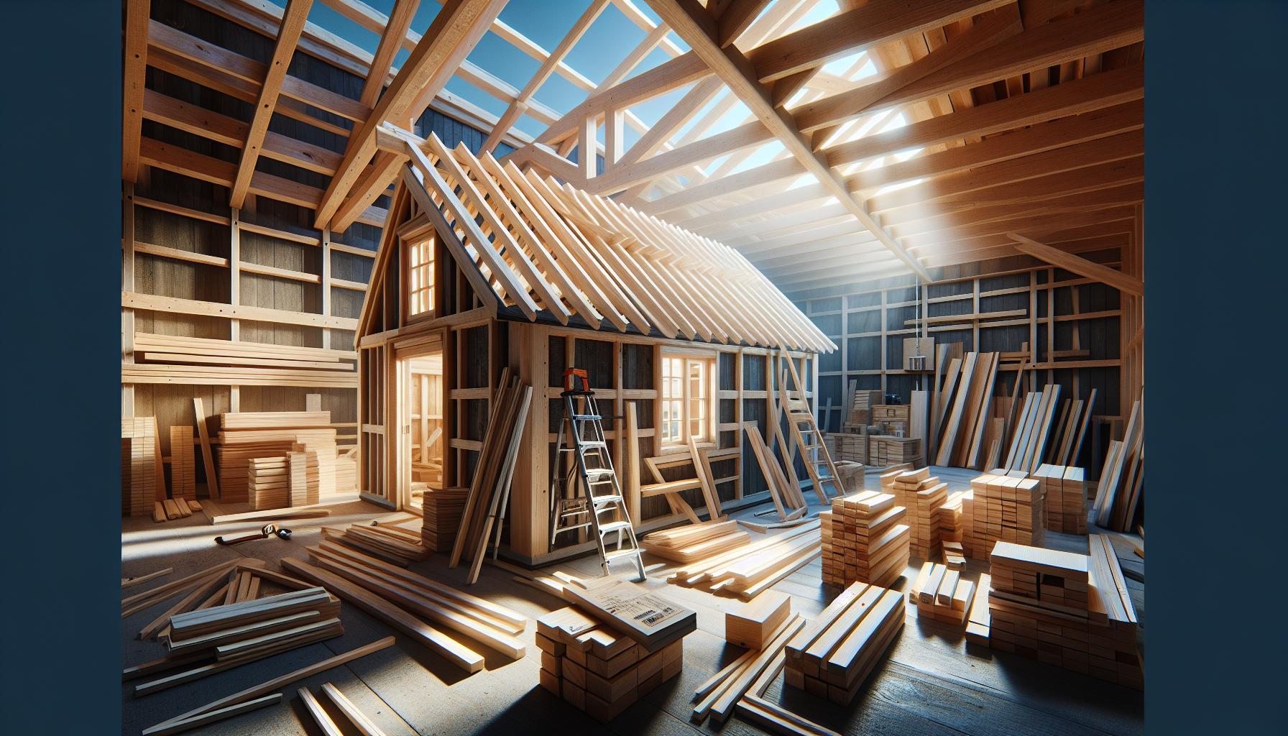
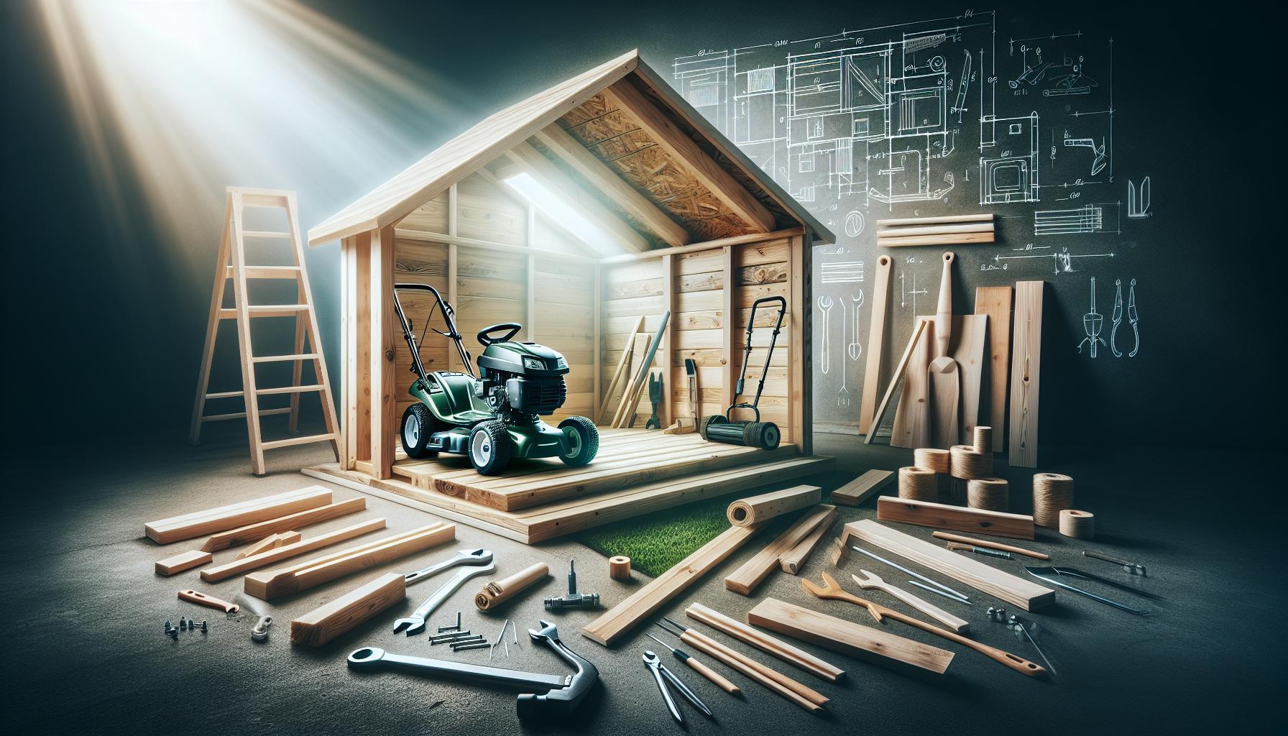
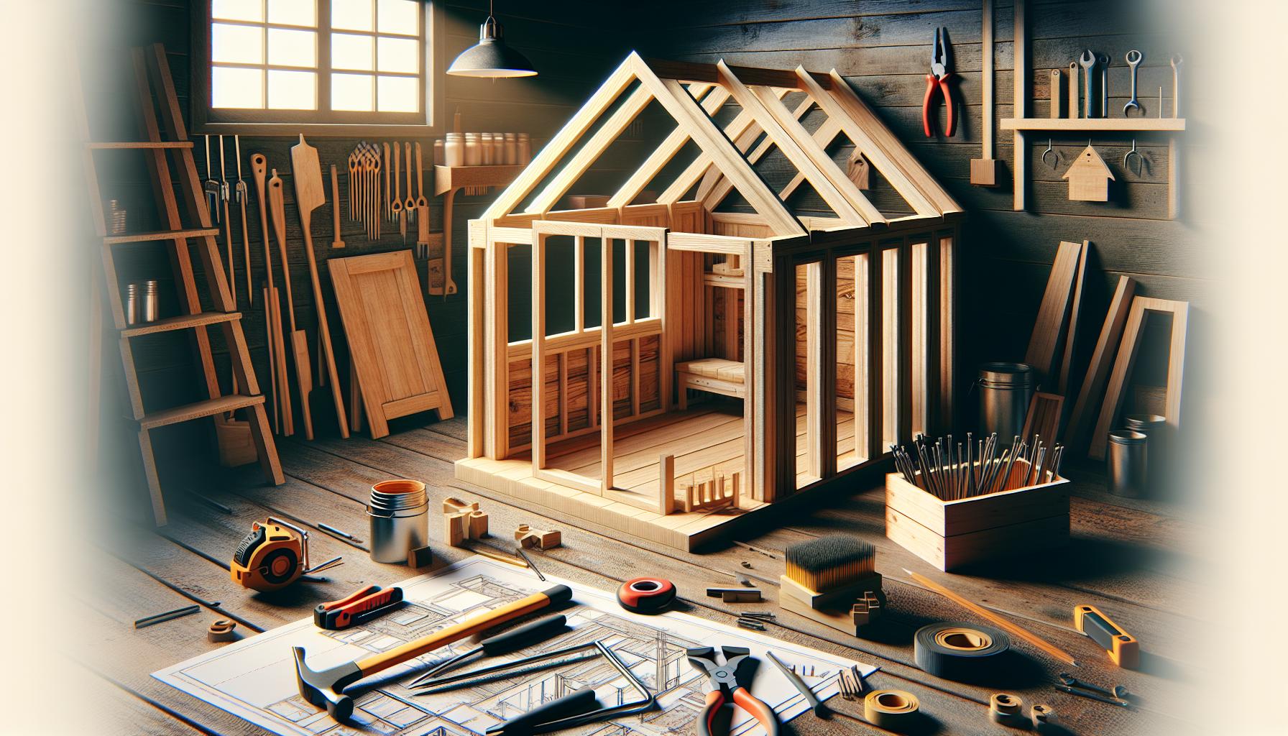
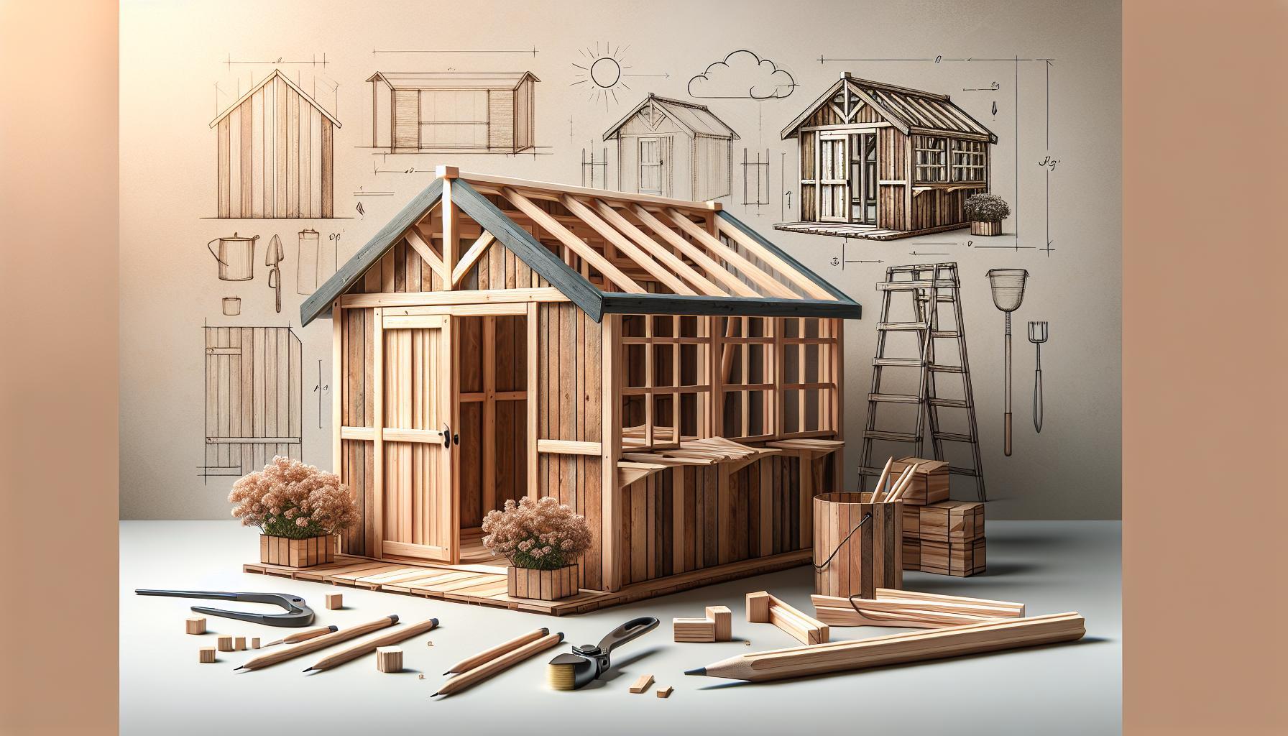
A high-performance outbuilding is an interconnected structural system designed to withstand gravitational, dynamic, and environmental forces for decades. Understanding shed building basics requires conceptualizing the structure in three unified assemblies: the substructure (skids, gravel pad, rim joists), the superstructure (wall studs, double top plates, structural window/door headers), and the roof infrastructure (rafters, trusses, hurricane ties, sheathing).
Quality construction distinguishes itself in the hidden structural details: using hot-dipped galvanized fasteners that resist corrosion from modern ACQ pressure-treated lumber; installing continuous metal drip edges along eaves and rakes to prevent capillary roof rot; and ensuring double top plates lap 24 inches over adjoining corners to prevent lateral wall bowing. Adhering to these core principles guarantees that your shed will remain square, plumb, and weather-tight for over 30 years.
| Structural Phase | Critical Dimension Rule | Material Standard | Engineering Objective |
|---|---|---|---|
| Subfloor Assembly | 16″ OC joists / 3-4-5 square check | Pressure-treated 2×6 framing + 3/4″ T&G plywood | Resists 800+ lb rolling mower point loads without bounce |
| Wall Superstructure | 16″ OC studs / 24″ corner lap | #2 Douglas Fir or Southern Yellow Pine 2x4s | Transfers roof dead weight directly down to foundation skids |
| Roof Truss System | 24″ OC spacing / 4/12 min pitch | Triangulated 2x4s with 1/2″ exterior gussets | Sheds snow, resists 100 mph wind uplift via hurricane ties |
Topic Directory & Core Carpentry Manuals
Frequently Asked Questions: Shed Building Basics
What nails should be used for shed framing?
Use 16d (3-1/2 inch) common nails or 3-inch framing nailer collated nails for joining 2×4 framing members. For treated wood touching ground foundations, always use hot-dipped galvanized or stainless steel fasteners to resist chemical corrosion.
What is a birdsmouth cut on a roof rafter?
A birdsmouth cut is a triangular notch cut into the rafter consisting of a horizontal “seat cut” (which rests on the wall top plate) and a vertical “plumb cut” (which fits against the exterior wall sheathing). The notch depth must not exceed 1/3 of the rafter’s total width.
Why do I need hurricane ties on a shed roof?
Hurricane ties (such as Simpson H2.5A brackets) mechanically anchor rafters to wall top plates. Simple toenailing can pull out under 70+ mph wind uplift forces; metal ties lock the roof structure securely to the foundation.