Roof Framing
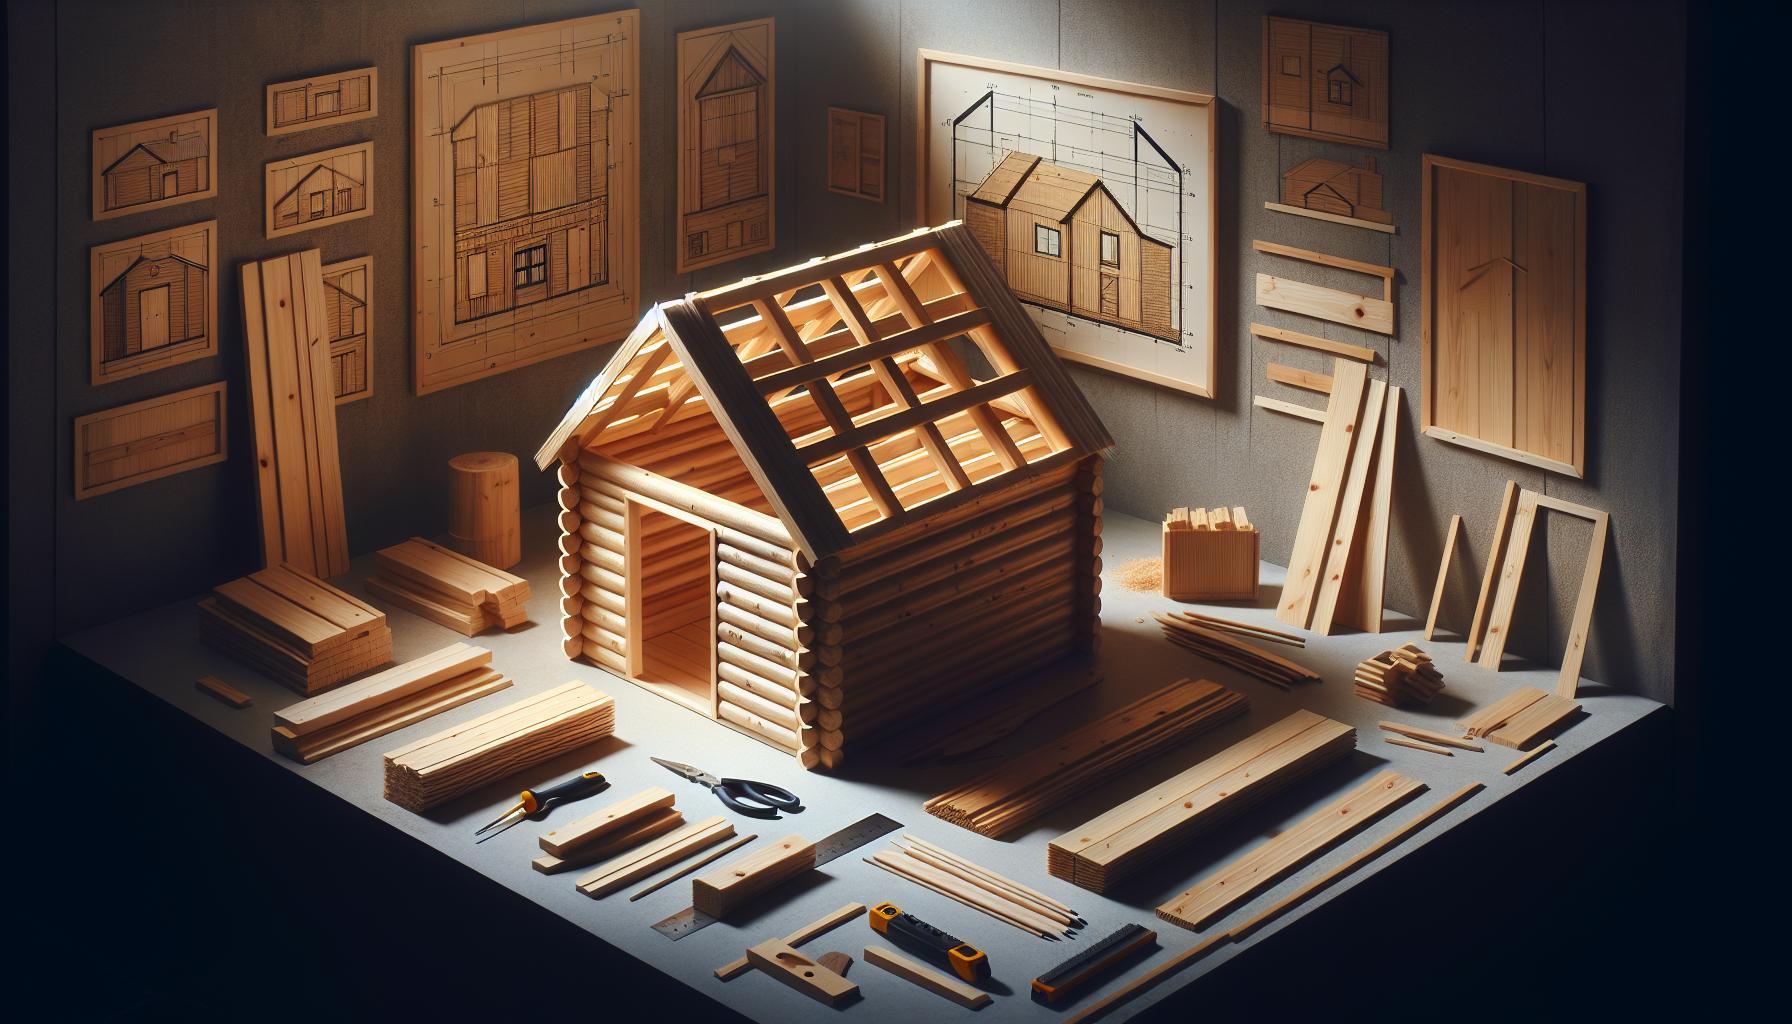
Shed Roof Framing defines the structural carpentry engineering—including rafter pitch geometry, engineered truss triangulation, gusset plate fastenings, birdsmouth seat cuts, and ridge beam load transfers—that supports overhead dead, live, and winter snow loads.
Foundational Pillars (Start Here)
Shed Roof Truss: Types, Angles & DIY Engineering Master Guide
Comprehensive analysis of King Post, Queen Post, and Fink trusses, pitch angle cuts, and structural snow-load capacities.
Homemade 4/12 vs 6/12 10-Foot Shed Trusses: DIY Blueprint Comparison
Direct blueprint comparison of 4/12 and 6/12 pitch angles across 10-foot spans evaluating water shedding and headroom.
How to Build a 10-Foot Shed Truss: Master DIY Carpentry Guide
Jig building, plywood gusset assembly, and speed square layout techniques for producing uniform roof trusses.
Truss Mechanics vs. Stick Framing: Gusset Geometry & Wind Uplift Ties
Roof framing represents the most dangerous and geometrically complex phase of outbuilding carpentry. Builders generally choose between two primary methods: traditional stick framing (individual rafters notched with birdsmouth cuts meeting at a central ridge board) and prefabricated or site-built triangular roof trusses.
Site-built trusses are mathematically superior for DIYers because they can be assembled flat on the shed floor deck using a simple wooden jig block system. By pre-cutting all rafter members and connecting joints with 1/2-inch CDX plywood gusset plates (glued with construction adhesive and nailed with 8d ring-shank nails), every truss is identical within 1/16th of an inch. When raised onto wall double top plates, hurricane ties (such as Simpson Strong-Tie H2.5A brackets) provide essential mechanical resistance against aerodynamic wind uplift forces up to 110 mph.
| Roof Framing Method | Roof Pitch Angle | Snow Load Capacity (Ground) | Fastener Schedule |
|---|---|---|---|
| King Post Truss (Site-Built) | 4/12 to 6/12 pitch | 30 to 45 PSF snow load (24″ OC) | 1/2″ plywood gussets glued + 8x 8d nails per joint |
| Traditional Rafter & Ridge Board | 6/12 to 8/12 pitch | 25 to 35 PSF (requires collar ties) | 3x 8d toenails or H2.5A hurricane ties at top plate |
| Gambrel Dual-Pitch Truss | 60° lower / 30° upper | 40 to 50 PSF (rapid snow shedding) | 1/2″ plywood gussets on both sides of knee joint |
Topic Directory & Truss Blueprints
10-Foot Truss Engineering
Frequently Asked Questions: Shed Roof Framing
How do you calculate rafter angles with a speed square?
Pivot the speed square on the edge of your rafter board until the desired pitch number on the ‘Common’ scale (e.g., 4 for a 4/12 pitch, or 18.5 degrees) aligns with the board edge. Scribe along the square edge to mark your plumb cuts.
What thickness of plywood is required for truss gusset plates?
Use minimum 1/2-inch CDX exterior plywood or 1/2-inch OSB. Never use thin 1/4-inch plywood, as gusset plates must resist immense tension and shear forces across the rafter-to-tie joints.
How far should roof rafters overhang the shed walls?
A roof overhang of 6 to 12 inches is recommended. Overhangs direct rainwater runoff safely away from exterior wall siding, preventing moisture staining and water intrusion around window openings.