Construction Fundamentals
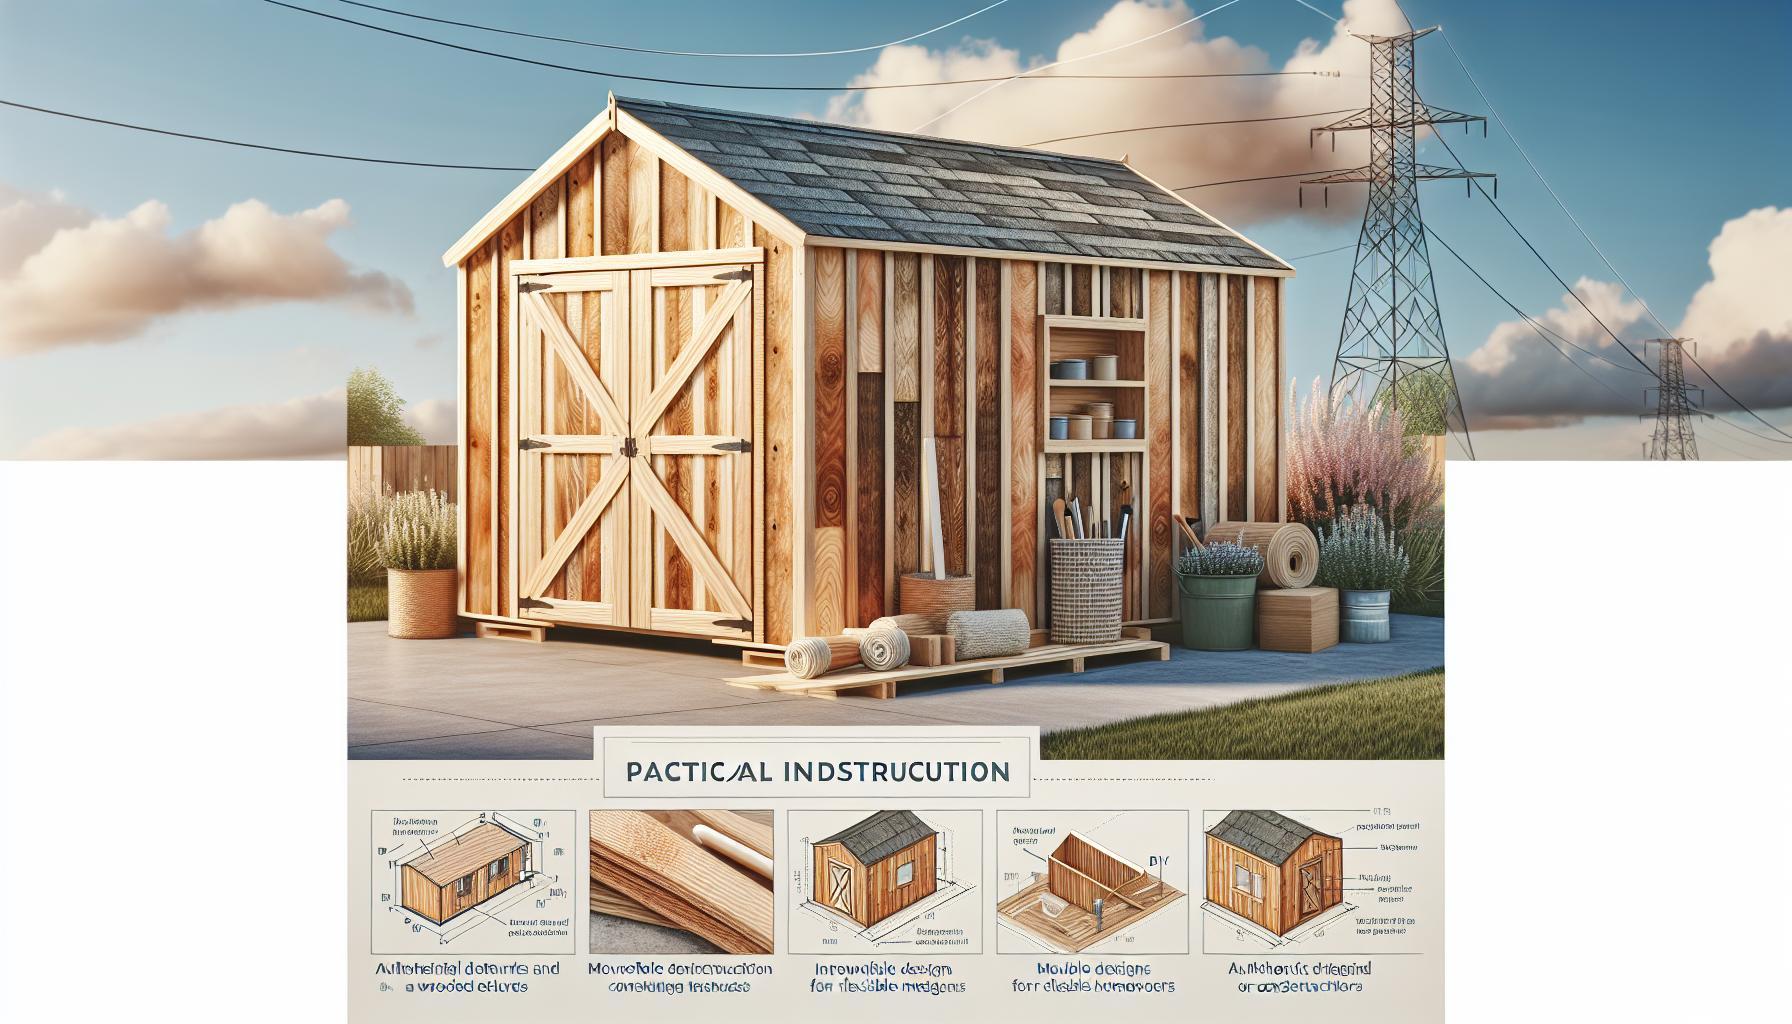
Shed Construction Fundamentals define the foundational carpentry codes, load path engineering, structural squaring rules, and framing tolerances that guarantee a freestanding outdoor building withstands dead loads, live loads, seismic events, and maximum wind uplift forces.
Foundational Pillars (Start Here)
How to Build a Shed With a Loft: Double Your Storage Vertically
Structural joist sizing, ceiling tie spans, and mezzanine floor framing for integrating high-capacity lofts.
Can You Build a Multi-Level Shed? Vertical Storage Maximization Tips
Engineering guidelines for multi-level shed construction, vertical load paths, and header reinforcement.
How to Build a Pallet Shed: Upcycle Materials for Budget-Friendly Storage
Upcycling pallet materials safely with proper corner post tie-ins, diagonal shear bracing, and exterior sheathing.
Continuous Load Paths: Rafters, Headers, Studs & Fastener Geometry
The fundamental law of light-frame wood construction (IRC Section R602) is the maintenance of a continuous vertical load path. Every pound of gravitational force (roof dead weight and winter snow accumulation) and dynamic lateral force (wind gusts pushing against exterior walls) must transfer unimpeded from the roof sheathing down to the soil. Rafters bear directly upon the top wall plate; this double top plate distributes force to vertical wall studs (spaced 16 or 24 inches on center); studs transfer load into the bottom treated sole plate; and the sole plate anchors into the perimeter rim joists and foundation skids.
Squaring the structure during the floor framing phase is non-negotiable. Using the 3-4-5 Pythagorean theorem (or equal diagonal measurement checks across corner diagonals), builders must verify that floor framing is square within 1/16th of an inch before installing subfloor panels. An out-of-square foundation magnifies through wall assembly, causing warped door jambs, racking window openings, and misaligned roof trusses.
| Structural Assembly | Code Minimum Spec | Fastener Standard (IRC Table R602.3(1)) | Critical Inspection Checkpoint |
|---|---|---|---|
| Sole Plate to Floor Joists | 2×4 Pressure-Treated (Ground Contact) | 16d (3-1/2″) common nails or structural screws (16″ OC) | Fastener penetration into rim joist; sill gasket seal |
| Stud to Plate Connection | 2×4 Stud Grade #2 Douglas Fir (16″ OC) | 2x 16d nails end-nailed per stud through plate | Stud plumbness within 1/8″ across 8-foot run |
| Double Top Plate Lap | 2×4 overlapping corners by minimum 24″ | 10d (3″) nails face-nailed 16″ OC | Ties adjoining walls into rigid monolithic box |
| Rafter to Top Plate | Birdsmouth cut with 1/3 rafter depth bearing | 3x 8d toenails or Simpson H2.5A hurricane tie | Uplift resistance against 90-110 mph wind loads |
Topic Directory & Framing Blueprints
Framing Systems & Lofts
Frequently Asked Questions: Shed Construction Fundamentals
Should shed wall studs be spaced 16 inches or 24 inches on center?
16 inches on center is the professional standard for residential outbuildings. It provides superior shear strength, eliminates wall deflection when hanging heavy tool racks, and matches standard insulation batt dimensions. 24-inch spacing is only suitable for small, lightweight storage sheds under 80 square feet.
Why is a double top plate required on shed walls?
A double top plate laps over the corner intersections of adjoining walls, tying the four separate wall assemblies into a rigid, monolithic structural box. It also distributes concentrated roof truss loads evenly across the wall studs beneath.
How do you accurately square a shed floor frame?
Measure diagonally from opposite corner to opposite corner across the outer perimeter of the floor band. If the frame is square, both diagonal measurements will be identical within 1/16th of an inch. Adjust opposing corners until both diagonals match exactly before tacking down the subfloor sheathing.